Skip main navigation
Off market
  • $956,700

    815 Tennessee St Unit Penthouse 513, San Francisco, CA 94107

    2beds
    859sqft
    Condominium
    Built in 2018
    -- sqft lot
    $956,700 Zestimate®
    $1,114/sqft
    $5,526 Estimated rent

    Home value

    $956,700

    $851,000 - $1.07M

    $5,526/mo

    Zestimate® history
    Loading
    Loading...

    Owner options

    List your home for rent

    $5,526/mo

    Rent Zestimate®

    Find your next renter with Zillow Rental Manager. Plus, with online applications, you can quickly screen prospective tenants – for free.

    Learn more

    $5,526/mo

    Rent Zestimate®

    Refinance and save

    $6,771/mo

    Est. payment

    Refinancing to a lower rate could help reduce your monthly payments and save thousands over the life of the loan.

    See today's rates

    $6,771/mo

    Est. payment

    Explore your selling options

    Work with a Zillow partner agent

    Leverage their expertise and Zillow's premium Showcase listings to get your home seen by more buyers.

    Get started

    List with your own agent

    Get your home in front of millions of buyers by listing it on Zillow.

    Learn how to do it

    Sell it yourself

    Take full control of how buyers see your home on Zillow by listing For Sale by Owner (FSBO).

    List your home

    What's special

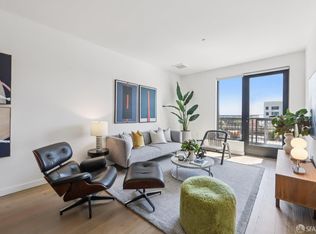
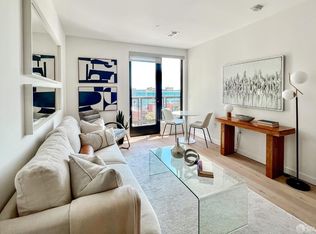
    Located in one of Dogpatch's premier luxury developments, this corner penthouse is a 2 bedroom, 2 bath condo featuring an open floor plan, floor-to-ceiling west-facing windows, and abundant sunlight. Oak hardwood floors flow through the kitchen, living room and hallway. Bedrooms boast California Closets & window coverings. The modern kitchen includes white quartz waterfall countertops, Bosch gas range and dishwasher, built-in refrigerator, large pantry & in-unit washer/dryer. The home also includes a private outdoor balcony with views of the city skyline. The residence also offers a one car parking space. Building amenities include lobby concierge, bike storage stunning roof deck with BBQ & expansive City & Bay views. Located moments away from 3rd Street corridor which is filled with restaurants, shops & art galleries. Take a stroll to Esprit Park or Crane Cove. Chase Center, Oracle Park & UCSF Medical Center are minutes away. A+ Transit options include T-line & 22nd St CalTrain

    This property is off market, which means it's not currently listed for sale or rent on Zillow. This may be different from what's available on other websites or public sources.

    Zillow last checked:

    Listing updated:

    Listed by:

    Brian Tran DRE #01936086 415-999-8700,

    Compass SF,

    Alexander J. Han DRE #01948193 415-819-6116,

    Compass SF

    Bought with:

    Calvin M. Kam, DRE #01888090

    Compass

    Source: SFAR,MLS#: 508611MLS LogoOriginating MLS: San Francisco Association of REALTORS

    Facts & features

    Interior

    Bedrooms & bathrooms
    • Bedrooms: 2
    • Bathrooms: 2
    • Full bathrooms: 2
    Primary bedroom
    • Area: 0
    • Dimensions: 0 x 0
    Bedroom 1
    • Area: 0
    • Dimensions: 0 x 0
    Bedroom 2
    • Area: 0
    • Dimensions: 0 x 0
    Bedroom 3
    • Area: 0
    • Dimensions: 0 x 0
    Bedroom 4
    • Area: 0
    • Dimensions: 0 x 0
    Bathroom
    • Features: Granite, Shower Stall(s), Tile, Tub w/Shower Over
    Dining room
    • Features: Dining/Living Combo
    • Area: 0
    • Dimensions: 0 x 0
    Family room
    • Area: 0
    • Dimensions: 0 x 0
    Kitchen
    • Level: Main
    • Area: 0
    • Dimensions: 0 x 0
    Living room
    • Features: Cathedral/Vaulted
    • Level: Main
    • Area: 0
    • Dimensions: 0 x 0
    Heating
    • Central
    Appliances
    • Included: Dishwasher, Disposal, ENERGY STAR Qualified Appliances, Range Hood
    Features
    • Flooring: Carpet, Wood
    • Has fireplace: No
    • Common walls with other units/homes: End Unit,No One Above
    Interior area
    • Total structure area: 859
    • Total interior livable area: 859 sqft

    Property

    Parking
    • Total spaces: 1
    • Parking features: Garage Door Opener, Side By Side, On Site
    • Has garage: Yes
    Features
    • Entry location: Penthouse(s)
    • Has view: Yes
    • View description: City Lights
    Details
    • Parcel number: 4059080
    • Special conditions: Standard

    Construction

    Type & style
    • Home type: Condo
    • Architectural style: Modern/High Tech
    • Property subtype: Condominium
    • Attached to another structure: Yes
    Materials
    • Brick, Ceiling Insulation, Floor Insulation, Stucco, Wall Insulation
    Condition
    • Year built: 2018

    Community & HOA

    HOA
    • Has HOA: Yes
    • Amenities included: Barbecue, Roof Deck
    • Services included: Management, Door Person, Maintenance Structure, Trash, Maintenance Grounds, Water
    • HOA fee: $695 monthly
    Location
    • Region: San Francisco
    • Elevation: 0

    Financial & listing details

    • Price per square foot: $1,114/sqft
    • Price range: $1.2M - $956.7K
    • Date on market: 10/21/2020
    • Cumulative days on market: 86 days
    • Total actual rent: 0

    Price history

    DateEventPrice
    1/29/2021Sold$1,240,000$1,444/sqft
    Source: SFAR #508611 Report a problem

    Public tax history

    Tax history is unavailable.

    Neighborhood: Dogpatch

    Nearby schools

    GreatSchools rating
    Schools provided by the listing agent
    • District: San Francisco

    Source: SFAR. This data may not be complete. We recommend contacting the local school district to confirm school assignments for this home.

    Get a cash offer in 3 minutes
    Find out how much your home could sell for in as little as 3 minutes with a no-obligation cash offer.
    Estimated market value
    $956,700
    Get a cash offer in 3 minutes
    Find out how much your home could sell for in as little as 3 minutes with a no-obligation cash offer.
    Estimated market value
    $956,700