Welcome to 815 Terra Cotta Court, a stunning 4-bedroom, 3.5-bathroom home located in the heart of Harker Heights. This beautiful property offers a versatile floor plan with plenty of space for comfortable living and entertaining.
As you step inside, you're greeted by a spacious dining room, perfect for hosting formal dinners or holiday gatherings. The gourmet kitchen is a chef's dream, featuring a large center island with seating, a breakfast area, and modern appliances. The primary suite and two additional secondary bedrooms are conveniently located on the main level, providing easy access and flexibility for multi-generational living.
Upstairs, you'll discover a private retreat featuring a fourth bedroom and a full bathroom, along with a generous flex space that can serve as a game room, home office, or personal gym. The true highlight is the impressive home theater, designed for movie nights and immersive entertainment experiences.
Located on a quiet cul-de-sac, this home combines luxury and function, making it perfect for those who desire space, comfort, and convenience. Extra Bonus: enjoy the extended driveway for extra parking space and concrete flower bed edging in the front of the home. Don’t miss the opportunity to make 815 Terra Cotta Court your dream home!
Closed
Price Unknown
815 Terra Cotta Ct, Harker Heights, TX 76548
4beds
3,111sqft
Single Family Residence
Built in 2014
7,840 Square Feet Lot
$371,900 Zestimate®
$--/sqft
$2,685 Estimated rent
Home value
$371,900
$342,000 - $405,000
$2,685/mo
Zestimate® history
Owner options
List your home for rent
$2,685/mo
Rent Zestimate®
Find your next renter with Zillow Rental Manager. Plus, with online applications, you can quickly screen prospective tenants – for free.
$2,685/mo
Rent Zestimate®
Refinance and save
Refinancing to a lower rate could help reduce your monthly payments and save thousands over the life of the loan.
Explore your selling options
Work with a Zillow partner agent
Leverage their expertise and Zillow's premium Showcase listings to get your home seen by more buyers.
Get startedList with your own agent
Get your home in front of millions of buyers by listing it on Zillow.
Learn how to do itSell it yourself
Take full control of how buyers see your home on Zillow by listing For Sale by Owner (FSBO).
List your homeWhat's special
Modern appliancesHome theaterFlex spaceSpacious dining roomQuiet cul-de-sacExtended drivewayGourmet kitchen
Zillow last checked:
Listing updated:
Listed by:
Christopher Tovar (254)899-8975,
Vista Real Estate
Bought with:
Patrick Maxam, TREC #0533260
Re/Max Better Place
Source: Central Texas MLS,MLS#: 559279 Originating MLS: Fort Hood Area Association of REALTORS
Originating MLS: Fort Hood Area Association of REALTORSFacts & features
Interior
Bedrooms & bathrooms
- Bedrooms: 4
- Bathrooms: 4
- Full bathrooms: 3
- 1/2 bathrooms: 1
Primary bedroom
- Level: Lower
Bedroom 2
- Level: Lower
Bedroom 3
- Level: Lower
Bedroom 4
- Level: Upper
Primary bathroom
- Level: Lower
Breakfast room nook
- Level: Lower
Entry foyer
- Level: Lower
Kitchen
- Level: Lower
Living room
- Level: Lower
Loft
- Level: Upper
Media room
- Level: Upper
Heating
- Central, Electric, Multiple Heating Units
Cooling
- Central Air, Electric, 2 Units
Appliances
- Included: Double Oven, Electric Cooktop, Electric Water Heater, Disposal, Some Electric Appliances, Built-In Oven, Cooktop, Microwave
- Laundry: Washer Hookup, Electric Dryer Hookup, Main Level, Laundry Room
Features
- Ceiling Fan(s), Crown Molding, Dining Area, Separate/Formal Dining Room, Double Vanity, Entrance Foyer, Game Room, High Ceilings, Home Office, Jetted Tub, Primary Downstairs, Multiple Living Areas, MultipleDining Areas, Main Level Primary, Open Floorplan, Pull Down Attic Stairs, Recessed Lighting, Sitting Area in Primary, Split Bedrooms, Separate Shower, Tub Shower
- Flooring: Carpet, Ceramic Tile
- Windows: Double Pane Windows
- Attic: Access Only,Pull Down Stairs
- Number of fireplaces: 1
- Fireplace features: Living Room, Wood Burning
Interior area
- Total interior livable area: 3,111 sqft
Property
Parking
- Total spaces: 2
- Parking features: Attached, Door-Single, Garage Faces Front, Garage, Garage Door Opener
- Attached garage spaces: 2
Accessibility
- Accessibility features: None
Features
- Levels: Two
- Stories: 2
- Patio & porch: Covered, Patio, Porch
- Exterior features: Covered Patio, Porch
- Pool features: None
- Spa features: None
- Fencing: Back Yard,Privacy,Wood
- Has view: Yes
- View description: None
- Body of water: None
Lot
- Size: 7,840 Square Feet
- Dimensions: 64 x 120
Details
- Parcel number: 444388
Construction
Type & style
- Home type: SingleFamily
- Architectural style: Ranch
- Property subtype: Single Family Residence
Materials
- Brick, HardiPlank Type, Masonry, Stone Veneer
- Foundation: Slab
- Roof: Composition,Shingle
Condition
- Resale
- Year built: 2014
Utilities & green energy
- Sewer: Public Sewer
- Water: Public
- Utilities for property: Trash Collection Public, Underground Utilities
Community & HOA
Community
- Features: None, Curbs, Sidewalks
- Security: Security System Owned, Smoke Detector(s)
- Subdivision: Tuscany Meadows Ph 1
HOA
- Has HOA: No
Location
- Region: Harker Heights
Financial & listing details
- Tax assessed value: $399,600
- Annual tax amount: $5,070
- Date on market: 10/9/2024
- Cumulative days on market: 105 days
- Listing agreement: Exclusive Right To Sell
- Listing terms: Cash,Conventional,FHA,VA Loan
- Road surface type: Paved
Price history
| Date | Event | Price |
|---|---|---|
| 2/19/2025 | Sold | -- |
Source:  Central Texas MLS #559279 Report a problem Central Texas MLS #559279 Report a problem | ||
| 1/22/2025 | Pending sale | $399,000$128/sqft |
Source: Central Texas MLS #559279 Report a problem | ||
| 1/15/2025 | Contingent | $399,000$128/sqft |
Source: Central Texas MLS #559279 Report a problem | ||
| 10/10/2024 | Listed for sale | $399,000$128/sqft |
Source: Central Texas MLS #559279 Report a problem | ||
Public tax history
| Year | Property taxes | Tax assessment |
|---|---|---|
| 2025 | $5,070 | $399,600 -1.8% |
| 2024 | -- | $406,828 +4.9% |
| 2023 | -- | $387,979 +10% |
| 2022 | -- | $352,708 +10% |
| 2021 | -- | $320,644 +9.8% |
| 2020 | -- | $292,012 +8% |
| 2019 | -- | $270,469 +1.1% |
| 2018 | -- | $267,493 -3.3% |
| 2017 | -- | $276,687 +10% |
| 2016 | -- | $251,534 +7.8% |
| 2015 | $322 | $233,271 +1635.6% |
| 2014 | $322 | $13,440 |
Find assessor info on the county website
Neighborhood: 76548
Nearby homes
- $398,8004 bd2 ba3.2k sqft811 Terra Cotta Ct, Harker Heights, TX 76548Off Market

- $402,0005 bd4 ba3.3k sqft817 Terra Cotta Ct, Harker Heights, TX 76548Off Market
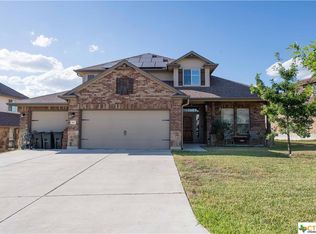
- $352,6005 bd3 ba2.5k sqft813 Terra Cotta Ct, Harker Heights, TX 76548Off Market

- $442,000-- bd-- ba3.4k sqft816 Tuscan Rd, Harker Heights, TX 76548Off Market
- $365,0004 bd4 ba2.9k sqft814 Tuscan Rd, Harker Heights, TX 76548For Sale
- $380,500-- bd-- ba3k sqft819 Terra Cotta Ct, Harker Heights, TX 76548Off Market
- $403,100-- bd-- ba3.4k sqft812 Tuscan Rd, Harker Heights, TX 76548Off Market
- $317,300-- bd-- ba2k sqft818 Tuscan Rd, Harker Heights, TX 76548Off Market
Nearby schools
GreatSchools rating
- 7/10Maude Moore Wood Elementary SchoolGrades: PK-5Distance: 0.9 mi
- 5/10Union Grove Middle SchoolGrades: 6-8Distance: 1.5 mi
- 5/10Harker Heights High SchoolGrades: 9-12Distance: 1.3 mi
Schools provided by the listing agent
- Elementary: Maude Moore Wood Elementary School
- Middle: Union Grove Middle School
- High: Harker Heights High School
- District: Killeen ISD
Source: Central Texas MLS. This data may not be complete. We recommend contacting the local school district to confirm school assignments for this home.
Get a cash offer in 3 minutes
Find out how much your home could sell for in as little as 3 minutes with a no-obligation cash offer.
Estimated market value
$371,900
Get a cash offer in 3 minutes
Find out how much your home could sell for in as little as 3 minutes with a no-obligation cash offer.
Estimated market value
$371,900
- Texas
- Bell County
- Harker Heights
- 76548
- 815 Terra Cotta Ct
Nearby cities
Nearby zip codes
Other Harker Heights Topics
