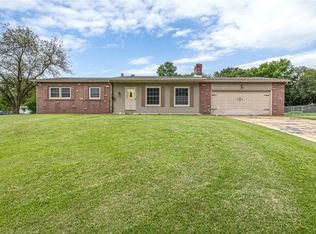
Here is your opportunity at a solid starter home in the heart of Waynesville. This 3 bedroom 1 bath home is ready for a new owner to make it their own. The house sits on a quiet street in the middle of town where it is very close to the schools and all of the conveniences of town. Also, it is only about a ten minute drive to get into Fort Leonard Wood. This home is a one level ranch with very few stairs and features a new roof installed in July of this year. With the primary heat being on gas, the water heater being only a few years old, and a new roof, this home should provide years of worry free maintenance. Once you enter the home you will notice the openness of the living room into the kitchen providing a feeling of a much larger space. Best of all the backyard is fully fenced with a chain-link fence providing security and safety for your pets and or children. Schedule a showing today to see this well kept home, ready for it's new owners.
Pending
Listed by: Humboldt Farms & Homes, LLC • Gary Homer • 573-855-4965
$152,500
815 Thornton St, Waynesville, MO 65583
3beds
1,196sqft
Single Family Residence
Built in 1966
9,888 Square Feet Lot
$-- Zestimate®
$128/sqft
$-- HOA
What's special
- 24 days
- 26
- 0
Zillow last checked:
Listing updated:
Listed by:
Gary Homer 573-855-4965,
Humboldt Farms & Homes, LLC
Source: MARIS,MLS#: 26058600
Originating MLS: South Central Board of REALTORS
Facts & features
Interior
Bedrooms & bathrooms
- Bedrooms: 3
- Bathrooms: 1
- Full bathrooms: 1
- Main level bathrooms: 1
- Main level bedrooms: 3
Heating
- Natural Gas
Cooling
- Central Air
Appliances
- Included: Free-Standing Electric Range, Refrigerator
Features
- Flooring: Combination, Hardwood, Luxury Vinyl, Tile
- Basement: Crawl Space
- Has fireplace: No
Interior area
- Total structure area: 1,196
- Total interior livable area: 1,196 sqft
- Finished area above ground: 1,196
- Finished area below ground: 0
Property
Parking
- Total spaces: 2
- Parking features: Garage - Attached
- Attached garage spaces: 2
Features
- Levels: One
- Fencing: Back Yard,Chain Link
Lot
- Size: 9,888 Square Feet
- Features: Back Yard, City Lot, Gentle Sloping
Details
- Parcel number: 117.026004002006000
- Special conditions: Standard
Construction
Type & style
- Home type: SingleFamily
- Architectural style: Ranch
- Property subtype: Single Family Residence
Materials
- Brick, Vinyl Siding
- Foundation: Brick/Mortar, Permanent
- Roof: Asphalt
Condition
- Year built: 1966
Utilities & green energy
- Electric: 220 Volts
- Sewer: Public Sewer
- Water: Public
- Utilities for property: Electricity Connected, Propane, Sewer Connected, Water Connected
Community & HOA
Community
- Subdivision: Twa Sub
HOA
- Has HOA: No
Location
- Region: Waynesville
Financial & listing details
- Price per square foot: $128/sqft
- Tax assessed value: $102,399
- Annual tax amount: $854
- Date on market: 9/10/2026
- Cumulative days on market: 24 days
- Listing terms: Cash,Conventional,FHA,USDA Loan,VA Loan
- Ownership: Private
- Electric utility on property: Yes
- Road surface type: Asphalt
Estimated market value
Not available
Estimated sales range
Not available
Not available
Price history
| Date | Event | Price |
|---|---|---|
| 9/12/2026 | Pending sale | $152,500$128/sqft |
Source: | ||
| 9/10/2026 | Listed for sale | $152,500+9%$128/sqft |
Source: | ||
| 12/31/2021 | Sold | -- |
Source: | ||
| 11/29/2021 | Pending sale | $139,900$117/sqft |
Source: | ||
| 9/24/2021 | Listed for sale | $139,900$117/sqft |
Source: | ||
Public tax history
| Year | Property taxes | Tax assessment |
|---|---|---|
| 2025 | $4 -99.7% | $12,996 -55.7% |
| 2024 | $1,384 +2.2% | $29,328 |
| 2023 | $1,354 +67.6% | $29,328 +48.8% |
| 2022 | $808 +47.5% | $19,713 +43.2% |
| 2021 | $548 +1.8% | $13,763 |
| 2020 | $538 | $13,763 +5.9% |
| 2019 | -- | $12,996 |
| 2018 | $537 +6.4% | $12,996 -5.6% |
| 2017 | $505 | $13,763 +5.9% |
| 2016 | -- | $13,000 |
| 2015 | -- | $13,000 |
| 2014 | $495 | $13,000 |
| 2010 | $495 | $13,000 |
Find assessor info on the county website
Monthly payment
Est. payment
Payment breakdown
Explore the cost of this home by adjusting the details. Changes won't be saved.Climate risks
Neighborhood: 65583
Nearby schools
Schools provided by the listing agent
- Elementary: Waynesville R-Vi
- Middle: Waynesville Middle
- High: Waynesville Sr. High
Source: MARIS. This data may not be complete. We recommend contacting the local school district to confirm school assignments for this home.