Welcome to 815 Tice Road in Fenwick — a rare 10-acre Pelham retreat offering privacy, flexibility, and modern country living. Built in 2021, this impressive home provides approximately 4,100 sq. ft. above grade, with roughly 2,200 sq. ft. on the main floor, 1,000 sq. ft. on the second floor, and a 900 sq. ft. loft above the garage. Surrounded by approximately 9 acres of forest with about 1 acre cleared, the property offers trails, gardens, chickens, maple syrup, lots of space for hobbies, and the quiet country lifestyle buyers are searching for. The home features 8 bedrooms, and 6 bathrooms, creating outstanding flexibility for extended family, guests, teenagers, work-from-home space, or multi-generational living. The main residence includes 4 bedrooms and 3 bathrooms, while the loft above the garage offers an open-concept, living area, with bedroom, and 3-piece bathroom perfect for an in-law suite. The finished lower level includes two additional self-contained living areas, including a bachelor-style setup and a two-bedroom setup. Quality construction and comfort are found throughout, including an ICF poured foundation and in-floor heating on the main floor, basement, and garage heated by a boiler system on propane. Set in Fenwick, in the heart of Pelham, this property delivers the privacy of country living while keeping you connected to Niagara wine country, golf, trails, schools, and everyday amenities. A truly versatile property built for the way modern families live.
Under contract
C$1,999,000
815 Tice Rd, Pelham, ON L0S 1C0
7beds
4,100sqft
Single Family Residence, Residential
Built in ----
10 Acres Lot
$-- Zestimate®
C$488/sqft
C$-- HOA
What's special
Bachelor-style setupTwo-bedroom setupIcf poured foundation
- 79 days |
- 17 |
- 0 |
Zillow last checked:
Listing updated:
Listed by:
David Boersma, Broker,
RE/MAX Escarpment Realty Inc.
Source: ITSO,MLS®#: 40831637Originating MLS®#: Cornerstone Association of REALTORS®
Facts & features
Interior
Bedrooms & bathrooms
- Bedrooms: 7
- Bathrooms: 5
- Full bathrooms: 5
- Main level bathrooms: 1
- Main level bedrooms: 1
Other
- Level: Main
Bedroom
- Level: Basement
Bedroom
- Level: Basement
Bedroom
- Features: Carpet Free
- Level: Second
Bedroom
- Features: Carpet Free, Walk-in Closet
- Level: Second
Bedroom
- Features: Carpet Free, Walk-in Closet
- Level: Second
Bedroom
- Features: Carpet Free, Wet Bar
- Level: Second
Bathroom
- Features: 4-Piece, Ensuite
- Level: Main
Bathroom
- Features: 3-Piece
- Level: Basement
Bathroom
- Features: 4-Piece
- Level: Basement
Bathroom
- Features: 5+ Piece
- Level: Second
Bathroom
- Features: 3-Piece, Ensuite
- Level: Second
Heating
- Forced Air-Propane, Hot Water-Propane, Radiant Floor, Radiant
Cooling
- Central Air
Appliances
- Included: Instant Hot Water, Water Softener, Dishwasher, Microwave
- Laundry: In Basement
Features
- In-Law Floorplan, Upgraded Insulation
- Basement: Separate Entrance,Walk-Up Access,Full,Partially Finished,Sump Pump
- Has fireplace: No
Interior area
- Total structure area: 5,344
- Total interior livable area: 4,100 sqft
- Finished area above ground: 4,100
- Finished area below ground: 1,244
Video & virtual tour
Property
Parking
- Total spaces: 12
- Parking features: Attached Garage, Private Drive Single Wide
- Attached garage spaces: 2
- Uncovered spaces: 10
Features
- Stories: 2
- Patio & porch: Deck
- Has private pool: Yes
- Pool features: Above Ground
- Has spa: Yes
- Spa features: Hot Tub, Heated
- Has view: Yes
- View description: Trees/Woods
- Frontage type: North
- Frontage length: 455.00
Lot
- Size: 10 Acres
- Dimensions: 455 x 962
- Features: Rural, Near Golf Course, Greenbelt, Place of Worship, Quiet Area, School Bus Route, Schools, Trails
- Topography: Flat
Details
- Additional structures: Shed(s)
- Parcel number: 640360053
- Zoning: EP1
Construction
Type & style
- Home type: SingleFamily
- Property subtype: Single Family Residence, Residential
Materials
- Stone, Vinyl Siding
- Foundation: ICF
- Roof: Metal
Condition
- 0-5 Years
- New construction: No
Utilities & green energy
- Sewer: Septic Tank
- Water: Drilled Well
- Utilities for property: Electricity Connected, Phone Available, Propane
Community & HOA
Location
- Region: Pelham
Financial & listing details
- Price per square foot: C$488/sqft
- Annual tax amount: C$10,235
- Date on market: 5/19/2026
- Inclusions: Dishwasher, Hot Tub, Microwave, Dryer X 2, Fridge X 4, Stove X 4, Washer X 2
- Exclusions: Garage Stove, Garage Freezer, Garage Fridge
- Electric utility on property: Yes
D
David Boersma, Broker
(289) 260-2327
By pressing Contact Agent, you agree that the real estate professional identified above may call/text you about your search, which may involve use of automated means and pre-recorded/artificial voices. You don't need to consent as a condition of buying any property, goods, or services. Message/data rates may apply. You also agree to our Terms of Use. Zillow does not endorse any real estate professionals. We may share information about your recent and future site activity with your agent to help them understand what you're looking for in a home.
Price history
| Date | Event | Price |
|---|---|---|
| 7/7/2026 | Contingent | C$1,999,000C$488/sqft |
Source:  TRREB #X13146864 Report a problem TRREB #X13146864 Report a problem | ||
| 5/19/2026 | Listed for sale | C$1,999,000C$488/sqft |
Source: TRREB #X13146864 Report a problem | ||
Public tax history
Tax history is unavailable.
Climate risks
Neighborhood: L0S
Nearby schools
GreatSchools rating
- 4/10Harry F Abate Elementary SchoolGrades: 2-6Distance: 16.2 mi
- 3/10Gaskill Preparatory SchoolGrades: 7-8Distance: 17.3 mi
- 3/10Niagara Falls High SchoolGrades: 9-12Distance: 18.1 mi
- C$---- bd-- ba-- sqft3 Comfort Ct, Pelham, ON L0S1C0Off Market
- C$1,399,9002 bd2 ba-- sqft1030 Metler Rd, Pelham, ON L0S1C0For Sale
- C$850,0003 bd2 ba905 sqft1810 Cream St, Pelham, ON L0S1C0For Sale
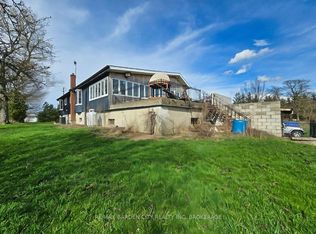
- C$---- bd-- ba-- sqft583 Highway 20 W, Pelham, ON L0S1C0Off Market
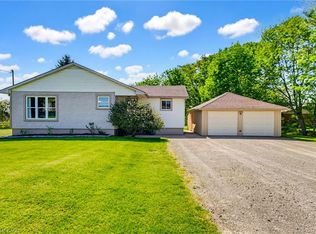
- C$1,499,9004 bd3 ba2.6k sqft809 Kilman Rd, Pelham, ON L0S1C0For Sale

- C$1,000,0004 bd3 ba2.2k sqft59 Cherry Ridge Blvd, Pelham, ON L0S1C0Sold
- C$9,900,0004 bd3 ba3.3k sqft1960 Cream St, Pelham, ON L0S1C0For Sale
- C$1,499,9004 bd3 ba-- sqft656 Memorial Dr, Pelham, ON L0S1C0For Sale
Similar homes
- C$1,499,9004 bd3 ba2.6k sqft809 Kilman Rd, Pelham, ON L0S 1C0For Sale
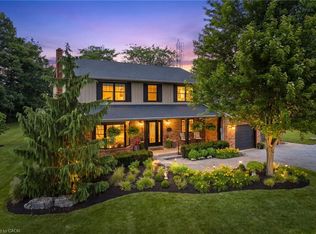 MLS ID #40844805, Bill Brouwer, Salesperson, RE/MAX Garden City Realty Inc.. ITSO
 - C$2,799,0004 bd5 ba4.3k sqft2600 Maple St, Pelham, ON L0S 1C0For Sale
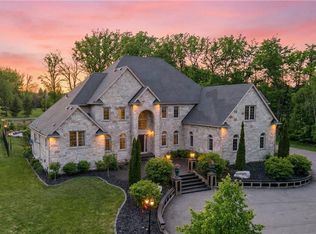 MLS ID #40838507, Michael K. Johnson, Salesperson, Real Broker Ontario Ltd.. ITSO
 - C$2,549,9005 bd5 ba2.3k sqft461 Tice Rd, Pelham, ON L0S 1M0For Sale
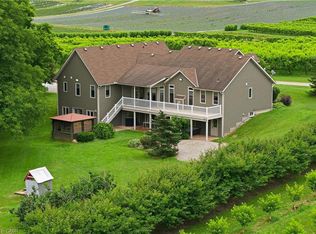 MLS ID #40847701, Rob Golfi, Salesperson, RE/MAX Escarpment Golfi Realty Inc.. ITSO
 - C$1,350,0006 bd3 ba3.3k sqft678 Chantler Rd, Pelham, ON L0S 1C0For Sale
 MLS ID #40833771, Drew Woolcott, Broker, RE/MAX Escarpment Realty Inc.. ITSO
 - C$1,499,9994 bd5 ba2k sqft2010 Hansler St, Pelham, ON L0S 1M0For SaleMLS ID #40837472, Jessie Macdonald, Broker, Revel Realty Inc.. ITSO
- C$1,895,0004 bd3 ba2.1k sqft3680 Campden Rd, Lincoln, ON L0R 1G0For SaleMLS ID #40825268, David Dyson, Salesperson, Royal LePage Real Estate Services Ltd.. ITSO
- C$1,749,9005 bd3 ba2.2k sqft1970 Hollow Rd, Thorold, ON L0S 1E6For SaleMLS ID #40819722, Chris Knighton, Salesperson, eXp Realty. ITSO
- C$1,199,9004 bd3 ba2.1k sqft195 Victoria Ave, Pelham, ON L0S 1C0For SaleMLS ID #40840512, Corey Schilstra, Salesperson, RE/MAX Escarpment Realty Inc.. ITSO
- C$1,999,9996 bd2 ba3.3k sqft52 & 54 Park Rd N #50, Grimsby, ON L3M 2P3For SaleMLS ID #40831919, Rob Golfi, Salesperson, RE/MAX Escarpment Golfi Realty Inc.. ITSO
- C$1,624,9005 bd5 ba3.4k sqft40634 Forks Rd, Wainfleet, ON L0S 1V0For SaleMLS ID #40844877, Vanessa Moore, Salesperson, Royal LePage NRC Realty Inc.. ITSO
- C$1,349,9006 bd4 ba3.1k sqft3349 Culp Rd, Lincoln, ON L0R 2E0For SaleMLS ID #40831392, Wayne Schilstra, Broker, RE/MAX Escarpment Realty Inc.. ITSO
- C$1,599,9006 bd6 ba3.9k sqft5499 Attema Crescent St, Anns, ON L0R 1Y0For SaleMLS ID #40817753, Wayne Schilstra, Broker, RE/MAX Escarpment Realty Inc.. ITSO
- C$2,250,0004 bd4 ba3.2k sqft295 Allen Rd, Grimsby, ON L3M 4E7New ConstructionMLS ID #40849590, Lisa Lanoue, Broker, RE/MAX Aboutowne Realty Corp.. ITSO
- C$1,525,0004 bd3 ba2.4k sqft118 River Rd, Pelham, ON L0S 1C0For SaleMLS ID #40846601, Stephen Canjar, Salesperson, Real Broker Ontario Ltd.. ITSO
- C$1,699,9005 bd3 ba2.8k sqft631 Four Mile Creek Rd, Niagara On The Lake, ON L0S 1J0For SaleMLS ID #40834175, Scott Fishman, Salesperson, Royal LePage NRC Realty Inc.. ITSO
- C$1,200,0004 bd4 ba2.7k sqft169 Michael Dr, Welland, ON L3C 7B8For SaleMLS ID #40853227, Jerry Hendriks, Broker of Record, RE/MAX Hendriks Team Realty. ITSO
- C$2,299,9005 bd1 ba2.1k sqft4932 Fly Rd, Lincoln, ON L3J 1Z7For SaleMLS ID #40836017, Wayne Schilstra, Broker, RE/MAX Escarpment Realty Inc.. ITSO
- C$2,798,8004 bd3 ba4.1k sqft4354 Mountainview Rd, Lincoln, ON L3J 2C8For SaleMLS ID #40849175, John A Bald, Broker, Royal LePage NRC Realty Inc.. ITSO
- C$1,075,0005 bd5 ba3.4k sqft55 Woodside Sq, Pelham, ON L0S 1E4For SaleMLS ID #40849276, Michael St. Jean, Salesperson, Michael St. Jean Realty Inc.. ITSO
- C$2,497,5004 bd2 ba2.2k sqft3718 Lakeshore Rd, Lincoln, ON L3J 0X2For SaleMLS ID #40817573, David Jarvis, Broker of Record, Glen Elgin Real Estate Corp.. ITSO
