Skip main navigation
Sold for $1,160,000
  • $1,160,000

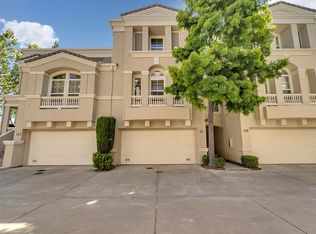
    815 Towne Dr, Milpitas, CA 95035

    3beds
    1,404sqft
    Townhouse, Residential
    Built in 2000
    1,013 Square Feet Lot
    $1,159,600 Zestimate®
    $826/sqft
    $4,313 Estimated rent

    Home value

    $1,159,600

    $1.08M - $1.25M

    $4,313/mo

    Zestimate® history
    Loading
    Loading...

    Owner options

    List your home for rent

    $4,313/mo

    Rent Zestimate®

    Find your next renter with Zillow Rental Manager. Plus, with online applications, you can quickly screen prospective tenants – for free.

    Learn more

    $4,313/mo

    Rent Zestimate®

    Refinance and save

    $7,288/mo

    Est. payment

    Refinancing to a lower rate could help reduce your monthly payments and save thousands over the life of the loan.

    See today's rates

    $7,288/mo

    Est. payment

    Explore your selling options

    Work with a Zillow partner agent

    Leverage their expertise and Zillow's premium Showcase listings to get your home seen by more buyers.

    Get started

    List with your own agent

    Get your home in front of millions of buyers by listing it on Zillow.

    Learn how to do it

    Sell it yourself

    Take full control of how buyers see your home on Zillow by listing For Sale by Owner (FSBO).

    List your home

    What's special

    Rarely available backyardNew flooringNew interior paintDramatic high ceilingsOpen concept floor planRecessed lightingUpdated bathrooms
    Welcome to 815 Towne Drive - Situated in the highly desirable Parc Metro community in Milpitas! A one in a life-time opportunity to own this wonderful and rarely available floor plan. This beautifully remodeled townhome is located just moments away from all the conveniences that living in Silicon Valley has to offer and with Top Rated schools - Mabel Mattos Elementary, Rancho Milpitas Middle, and Milpitas High. The home itself features 3 Bedrooms, 3.5 Bathrooms, approximately 1,404 Sq.Ft of Living Space, and a Low HOA Fee. As you step inside, You will experience the perfect balance between comfort and luxury living. An open concept floor plan w/ dramatic high ceilings makes enjoying this home a breeze! Remodel includes - New Flooring, New interior paint, Recessed Lighting, Updated Kitchen, and Updated Bathrooms. Spacious bedrooms w/ attached bathrooms. A bedroom and full bathroom on the first floor makes it perfect for family & guest to stay in while visiting. A rarely available backyard that you won't find in most townhomes on the market. Convenient access to some of the Best Restaurants in the Bay Area, Great-Mall, Bart Station, Major Tech Companies, Shopping, Grocery, Highway 680/880, Montague Expressway, and Much More! You won't want to miss the opportunity to call this home!

    Zillow last checked:

    Listing updated:

    Listed by:

    Kenneth Nguyen 02150267 408-768-0348,

    Compass 408-427-8963

    Bought with:

    Kenneth Nguyen, 02150267

    Compass

    Source: MLSListings Inc,MLS#: ML82048573MLS Logo

    Facts & features

    Interior

    Bedrooms & bathrooms
    • Bedrooms: 3
    • Bathrooms: 4
    • Full bathrooms: 3
    • 1/2 bathrooms: 1
    Bedroom
    • Features: GroundFloorBedroom, PrimarySuiteRetreat2plus, WalkinCloset
    Bathroom
    • Features: DoubleSinks, FullonGroundFloor
    Dining room
    • Features: BreakfastNook, DiningAreainLivingRoom
    Family room
    • Features: NoFamilyRoom
    Kitchen
    • Features: ExhaustFan
    Heating
    • Central Forced Air
    Cooling
    • Central Air
    Appliances
    • Included: Gas Cooktop, Dishwasher, Exhaust Fan, Disposal, Microwave, Oven/Range, Refrigerator, Washer/Dryer
    • Laundry: Inside
    Features
    • High Ceilings
    • Flooring: Laminate
    • Number of fireplaces: 1
    • Fireplace features: Gas Starter, Living Room
    Interior area
    • Total structure area: 1,404
    • Total interior livable area: 1,404 sqft

    Property

    Parking
    • Total spaces: 2
    • Parking features: Attached, Common
    • Attached garage spaces: 2
    Features
    • Stories: 3
    • Exterior features: Back Yard
    • Pool features: Community
    Lot
    • Size: 1,013 sqft
    Details
    • Parcel number: 08650089
    • Zoning: R1
    • Special conditions: Standard

    Construction

    Type & style
    • Home type: Townhouse
    • Property subtype: Townhouse, Residential
    Materials
    • Foundation: Slab
    • Roof: Tile
    Condition
    • New construction: No
    • Year built: 2000

    Utilities & green energy

    • Gas: PublicUtilities
    • Sewer: Public Sewer
    • Water: Public
    • Utilities for property: Public Utilities, Water Public

    Community & neighborhood

    Location
    • Region: Milpitas

    HOA & financial

    HOA
    • Has HOA: Yes
    • HOA fee: $295 monthly
    • Amenities included: Barbecue Area, Club House, Community Pool, Playground

    Other

    Other facts
    • Listing agreement: ExclusiveRightToSell

    Price history

    DateEventPrice
    6/29/2026Sold$1,160,000+1.9%$826/sqft
    Source: MLSListings Inc #ML82048573 Report a problem
    6/4/2026Pending sale$1,138,000$811/sqft
    Source: MLSListings Inc #ML82048573 Report a problem
    5/26/2026Listed for sale$1,138,000+11.1%$811/sqft
    Source: MLSListings Inc #ML82048573 Report a problem
    5/22/2025Listing removed$4,000$3/sqft
    Source: Zillow Rentals Report a problem
    5/14/2025Listed for rent$4,000$3/sqft
    Source: Zillow Rentals Report a problem
    9/11/2018Sold$1,023,888+13.9%$729/sqft
    Source: Agent Provided Report a problem
    8/14/2018Pending sale$899,000$640/sqft
    Source: Intero Real Estate Services #ML81717300 Report a problem
    8/2/2018Listed for sale$899,000+37.8%$640/sqft
    Source: Intero Real Estate Services #ML81717300 Report a problem
    8/13/2014Sold$652,500+3.8%$465/sqft
    Source: Public Record Report a problem
    7/3/2014Pending sale$628,800$448/sqft
    Source: RE/MAX REAL ESTATE SERVICES #81422259 Report a problem
    6/23/2014Listed for sale$628,800+67.7%$448/sqft
    Source: RE/MAX Real Estate Services #81422259 Report a problem
    7/7/2012Listing removed$374,888-3%$267/sqft
    Source: Coldwell Banker The Real Estate People #81128482 Report a problem
    7/21/2011Sold$386,500+3.1%$275/sqft
    Source: Public Record Report a problem
    6/29/2011Listed for sale$374,888-17.6%$267/sqft
    Source: Coldwell Banker-The Real Estate People #81128482 Report a problem
    1/9/2003Sold$455,000$324/sqft
    Source: Public Record Report a problem

    Public tax history

    YearProperty taxesTax assessment
    2025$13,276 +2.6%$1,142,158 +2%
    2024$12,942 +0.3%$1,119,764 +2%
    2023$12,902 +0.4%$1,097,808 +2%
    2022$12,849 +16.9%$1,076,284 +17.8%
    2021$10,988 -4.1%$914,000 -4.9%
    2020$11,460 $961,000 -6.1%
    2019$11,460 +42.2%$1,023,888 +48.6%
    2018$8,060 $689,211 +2%
    2017$8,060 +1.3%$675,698 +2%
    2016$7,956 +5.3%$662,450 +1.5%
    2015$7,556 +61.7%$652,500 +64.8%
    2014$4,672 $396,019 +0.5%
    2013-- $394,230 +2%
    2012-- $386,500 -7.3%
    2011-- $417,000 -8.1%
    2010-- $454,000 -11.2%
    2009-- $511,450 +2%
    2008-- $501,422 +2%
    2007-- $491,591 +2%
    2006-- $481,953 +2%
    2005-- $472,503 +4.1%
    2004-- $453,800 +7.5%
    2003-- $422,280 +208.9%
    2002-- $136,714

    Find assessor info on the county website

    Neighborhood: 95035

    Nearby schools

    GreatSchools rating
    Schools provided by the listing agent
    • Elementary: MabelMattosElementary
    • Middle: RanchoMilpitasJuniorHigh
    • High: MilpitasHigh
    • District: MilpitasUnified

    Source: MLSListings Inc. This data may not be complete. We recommend contacting the local school district to confirm school assignments for this home.

    Get a cash offer in 3 minutes
    Find out how much your home could sell for in as little as 3 minutes with a no-obligation cash offer.
    Estimated market value
    $1,159,600
    Get a cash offer in 3 minutes
    Find out how much your home could sell for in as little as 3 minutes with a no-obligation cash offer.
    Estimated market value
    $1,159,600