Welcome to this stunning Eagle Creek home that boasts an array of features that are sure to impress. With four spacious bedrooms and four baths, this property offers plenty of room for a growing family or those who love to entertain guests. As you enter the home, you'll notice the formal dining room with hardwood floors, perfect for hosting memorable dinner parties or enjoying intimate gatherings. The eat-in kitchen(with updated pantry, cabinets/quartz countertops - 2016) provides a delightful space to prepare meals, equipped with modern appliances and ample counter space. The family room is a cozy retreat with a comforting wood-burning fireplace, offering a perfect place to unwind and relax. Hardwood was installed in 2018 in the dining room, stairway and upstairs hall was in 2018 and 2023. In addition, the full basement provides even more room for recreation or storage, providing endless possibilities for customization to suit your needs. The attached 2.5 car garage offers convenience and ample space for vehicles and storage. Step outside to discover a wonderful patio(deck installed 2014) that invites you to enjoy the fresh air and soak in the beauty of the surrounding landscape. The above ground pool (installed in 2014)provides a refreshing oasis during the warmer months, while the well-maintained yard with fence (2014)offers privacy and a safe space for children or pets to roam. Situated in the desirable Eagle Creek Subdivision this home offers the best of both worlds - a peaceful haven with close proximity to local amenities, schools, and parks. Don't miss out on the opportunity to own this beautiful property - schedule a viewing today and start envisioning your new life in this desirable Eagle Creek home.
Closed
$328,000
815 Tremont St, Bourbonnais, IL 60914
4beds
2,139sqft
Single Family Residence
Built in 2000
10,875 Square Feet Lot
$380,200 Zestimate®
$153/sqft
$2,805 Estimated rent
Home value
$380,200
$361,000 - $399,000
$2,805/mo
Zestimate® history
Owner options
List your home for rent
$2,805/mo
Rent Zestimate®
Find your next renter with Zillow Rental Manager. Plus, with online applications, you can quickly screen prospective tenants – for free.
$2,805/mo
Rent Zestimate®
Refinance and save
$2,395/mo
Est. payment
Refinancing to a lower rate could help reduce your monthly payments and save thousands over the life of the loan.
$2,395/mo
Est. payment
Explore your selling options
Work with a Zillow partner agent
Leverage their expertise and Zillow's premium Showcase listings to get your home seen by more buyers.
Get startedList with your own agent
Get your home in front of millions of buyers by listing it on Zillow.
Learn how to do itSell it yourself
Take full control of how buyers see your home on Zillow by listing For Sale by Owner (FSBO).
List your homeWhat's special
Modern appliancesEagle creek subdivisionWell-maintained yardHardwood floorsFormal dining room
Zillow last checked:
Listing updated:
Listed by:
Linda Krause, GRI,SFR 815-263-6577,
Berkshire Hathaway HomeServices Speckman Realty
Bought with:
Annie Mitchell, ABR
Berkshire Hathaway HomeServices Speckman Realty
Source: MRED as distributed by MLS GRID,MLS#: 11938515
Facts & features
Interior
Bedrooms & bathrooms
- Bedrooms: 4
- Bathrooms: 4
- Full bathrooms: 2
- 1/2 bathrooms: 2
Rooms
- Room types: Great Room
Primary bedroom
- Features: Flooring (Carpet), Window Treatments (Shades), Bathroom (Full)
- Level: Second
- Area: 204 Square Feet
- Dimensions: 17X12
Bedroom 2
- Features: Flooring (Carpet), Window Treatments (Shades)
- Level: Second
- Area: 132 Square Feet
- Dimensions: 12X11
Bedroom 3
- Features: Flooring (Carpet), Window Treatments (Shades)
- Level: Second
- Area: 132 Square Feet
- Dimensions: 12X11
Bedroom 4
- Features: Flooring (Carpet), Window Treatments (Blinds)
- Level: Second
- Area: 132 Square Feet
- Dimensions: 12X11
Dining room
- Features: Flooring (Carpet), Window Treatments (Shades)
- Level: Main
- Area: 156 Square Feet
- Dimensions: 13X12
Great room
- Features: Flooring (Carpet), Window Treatments (Shades)
- Level: Main
- Area: 294 Square Feet
- Dimensions: 21X14
Kitchen
- Features: Kitchen (Eating Area-Table Space, Island), Flooring (Hardwood), Window Treatments (Shades)
- Level: Main
- Area: 247 Square Feet
- Dimensions: 19X13
Heating
- Natural Gas
Cooling
- Central Air
Appliances
- Included: Range, Microwave, Dishwasher, Refrigerator, Disposal
- Laundry: Main Level, Gas Dryer Hookup, Electric Dryer Hookup
Features
- 1st Floor Full Bath
- Windows: Screens
- Basement: Unfinished,Full
- Number of fireplaces: 1
- Fireplace features: Family Room
Interior area
- Total structure area: 0
- Total interior livable area: 2,139 sqft
Property
Parking
- Total spaces: 2
- Parking features: Concrete, On Site, Garage Owned, Attached, Garage
- Attached garage spaces: 2
Accessibility
- Accessibility features: No Disability Access
Features
- Stories: 2
- Pool features: Above Ground
Lot
- Size: 10,875 Square Feet
- Dimensions: 125X87
Details
- Parcel number: 17091810103500
- Zoning: SINGL
- Special conditions: None
- Other equipment: Ceiling Fan(s), Sump Pump
Construction
Type & style
- Home type: SingleFamily
- Architectural style: Traditional
- Property subtype: Single Family Residence
Materials
- Foundation: Concrete Perimeter
- Roof: Asphalt
Condition
- New construction: No
- Year built: 2000
Utilities & green energy
- Electric: Circuit Breakers, 200+ Amp Service
- Sewer: Public Sewer
- Water: Public
Community & HOA
HOA
- Services included: None
Location
- Region: Bourbonnais
Financial & listing details
- Price per square foot: $153/sqft
- Tax assessed value: $331,182
- Annual tax amount: $7,256
- Date on market: 12/4/2023
- Listing terms: Conventional
- Ownership: Fee Simple
Price history
| Date | Event | Price |
|---|---|---|
| 4/16/2024 | Sold | $328,000-8.6%$153/sqft |
Source:  MRED as distributed by MLS GRID #11938515 Report a problem MRED as distributed by MLS GRID #11938515 Report a problem | ||
| 3/21/2024 | Contingent | $359,000$168/sqft |
Source: MRED as distributed by MLS GRID #11938515 Report a problem | ||
| 12/4/2023 | Listed for sale | $359,000+65.4%$168/sqft |
Source: MRED as distributed by MLS GRID #11938515 Report a problem | ||
| 3/12/2014 | Sold | $217,000-3.6%$101/sqft |
Source: MRED as distributed by MLS GRID #08407457 Report a problem | ||
| 1/13/2014 | Price change | $225,000-4.2%$105/sqft |
Source: McColly Real Estate #08407457 Report a problem | ||
| 10/17/2013 | Price change | $234,900-1.7%$110/sqft |
Source: McColly Real Estate #08407457 Report a problem | ||
| 9/5/2013 | Price change | $239,000-4.4%$112/sqft |
Source: McColly Real Estate #08407457 Report a problem | ||
| 7/31/2013 | Listed for sale | $250,000+12.6%$117/sqft |
Source: McColly Real Estate #08407457 Report a problem | ||
| 6/4/2009 | Sold | $222,000-7.5%$104/sqft |
Source: Public Record Report a problem | ||
| 1/23/2009 | Price change | $239,900-4%$112/sqft |
Source: Speckman Realty Inc. - GMAC #192619 Report a problem | ||
| 7/12/2008 | Price change | $249,900-3.8%$117/sqft |
Source: Speckman Realty Inc. - GMAC #192619 Report a problem | ||
| 5/19/2008 | Listed for sale | $259,900+7.4%$122/sqft |
Source: Number1Expert #192619 Report a problem | ||
| 5/25/2007 | Sold | $242,000$113/sqft |
Source: Public Record Report a problem | ||
Public tax history
| Year | Property taxes | Tax assessment |
|---|---|---|
| 2024 | $8,646 +11.3% | $110,394 +9.9% |
| 2023 | $7,768 +7.1% | $100,431 +10.8% |
| 2022 | $7,256 +1.8% | $90,647 +2.2% |
| 2021 | $7,129 +1% | $88,653 +2.8% |
| 2020 | $7,061 +2.1% | $86,280 +3% |
| 2019 | $6,913 +6.3% | $83,767 +4.2% |
| 2018 | $6,503 | $80,410 +2.5% |
| 2017 | $6,503 +2.8% | $78,449 +2.4% |
| 2016 | $6,325 +9.7% | $76,618 +10.1% |
| 2015 | $5,768 | $69,584 -0.9% |
| 2014 | $5,768 | $70,241 +1.7% |
| 2013 | -- | $69,062 -0.7% |
| 2012 | -- | $69,531 -2.5% |
| 2011 | -- | $71,344 -9.3% |
| 2009 | $4,978 -6.5% | $78,686 -5.2% |
| 2008 | $5,325 | $82,961 +36.1% |
| 2002 | -- | $60,943 +2% |
| 2001 | -- | $59,748 +4% |
| 2000 | -- | $57,450 |
Find assessor info on the county website
Neighborhood: 60914
Nearby homes
- $368,4003 bd3 ba2k sqft779 Tremont St, Bourbonnais, IL 60914Off Market
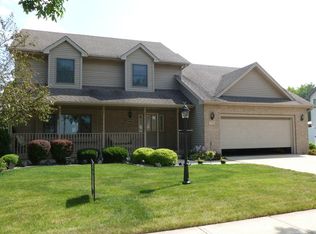
- $385,0003 bd3 ba2k sqft847 Tremont St, Bourbonnais, IL 60914Sold

- $326,8003 bd2 ba1.8k sqft800 Revere St, Bourbonnais, IL 60914Off Market

- $370,1003 bd2 ba2.1k sqft790 Revere St, Bourbonnais, IL 60914Off Market
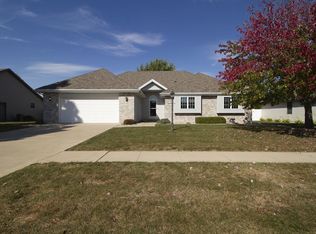
- $369,100-- bd-- ba-- sqft820 Revere St, Bourbonnais, IL 60914Off Market
- $392,200-- bd-- ba-- sqft763 Tremont St, Bourbonnais, IL 60914Off Market
- $366,4003 bd2 ba1.7k sqft863 Tremont St, Bourbonnais, IL 60914Off Market
- $413,100-- bd-- ba-- sqft830 Tremont St, Bourbonnais, IL 60914Off Market
Nearby schools
GreatSchools rating
- 8/10Liberty Intermediate SchoolGrades: 4-6Distance: 0.4 mi
- 4/10Bourbonnais Upper Grade CenterGrades: 7-8Distance: 1 mi
- 7/10Bradley-Bourbonnais Community High SchoolGrades: 9-12Distance: 2.2 mi
Schools provided by the listing agent
- District: 53
Source: MRED as distributed by MLS GRID. This data may not be complete. We recommend contacting the local school district to confirm school assignments for this home.


Get pre-qualified for a loan
At Zillow Home Loans, we can pre-qualify you in as little as 5 minutes with no impact to your credit score.An equal housing lender. NMLS #10287.
- Illinois
- Kankakee County
- Bourbonnais
- 60914
- 815 Tremont St
Nearby cities
Nearby zip codes
Other Bourbonnais Topics
