Gorgeous updates in spacious full-brick end-unit townhome in beautiful Avington. This is the floor plan you've been waiting for in a prime Matthews location! Open foyer leads to the spacious dining room & 17' x 21' living room, perfect for entertaining. Kitchen features granite counters, ample storage, eat-in breakfast area, and island. Primary on main with double vanity, shower, soaking tub, toilet closet, linen closet, & walk-in closet. Upgraded engineered hardwood floors on main. Beautiful designer lighting. All door hingees/hardware upgraded to brushed nickel. Freshly painted. Fenced rear patio with camellias and more ready to bloom this spring & in-ground gas line for grill. Don't miss the neighborhood's sidewalk access off RobinLynn to walk through neighborhood streets to downtown Matthews & access Four Mile Creek Greenway! Walk-in attic! Replaced: Roof 2020, HVAC 2024/2020. Insulated garage doors with wifi-enabled remote garage door opener. Floor plan in attachments.
Closed
$620,000
815 Treverton Dr, Matthews, NC 28105
3beds
2,439sqft
Townhouse
Built in 2000
0.13 Acres Lot
$582,600 Zestimate®
$254/sqft
$2,547 Estimated rent
Home value
$582,600
$553,000 - $612,000
$2,547/mo
Zestimate® history
Owner options
List your home for rent
$2,547/mo
Rent Zestimate®
Find your next renter with Zillow Rental Manager. Plus, with online applications, you can quickly screen prospective tenants – for free.
$2,547/mo
Rent Zestimate®
Refinance and save
$3,994/mo
Est. payment
Refinancing to a lower rate could help reduce your monthly payments and save thousands over the life of the loan.
$3,994/mo
Est. payment
Explore your selling options
Work with a Zillow partner agent
Leverage their expertise and Zillow's premium Showcase listings to get your home seen by more buyers.
Get startedList with your own agent
Get your home in front of millions of buyers by listing it on Zillow.
Learn how to do itSell it yourself
Take full control of how buyers see your home on Zillow by listing For Sale by Owner (FSBO).
List your homeWhat's special
Zillow last checked:
Listing updated:
Listed by:
Michelle Eubank michelle.eubank@gmail.com,
Wellspring Realty, Inc
Bought with:
Molly Zostant
ProStead Realty
Wendy Noonan
ProStead Realty
Source: Canopy MLS as distributed by MLS GRID,MLS#: 4225351
Facts & features
Interior
Bedrooms & bathrooms
- Bedrooms: 3
- Bathrooms: 3
- Full bathrooms: 2
- 1/2 bathrooms: 1
- Main level bedrooms: 1
Primary bedroom
- Features: Walk-In Closet(s)
- Level: Main
Bedroom s
- Level: Upper
Bedroom s
- Level: Upper
Bathroom full
- Level: Main
Bathroom half
- Level: Main
Bathroom full
- Level: Upper
Breakfast
- Level: Main
Dining room
- Level: Main
Kitchen
- Features: Walk-In Pantry
- Level: Main
Laundry
- Level: Main
Living room
- Level: Main
Loft
- Level: Upper
Heating
- Central, Forced Air, Natural Gas, Zoned
Cooling
- Central Air, Zoned
Appliances
- Included: Dishwasher, Electric Oven, Electric Range, Exhaust Hood, Ice Maker, Microwave, Refrigerator, Wall Oven
- Laundry: Laundry Room, Main Level
Features
- Soaking Tub, Kitchen Island, Open Floorplan, Pantry, Walk-In Closet(s)
- Flooring: Carpet, Hardwood, Tile
- Windows: Insulated Windows
- Has basement: No
- Attic: Pull Down Stairs,Walk-In
- Fireplace features: Gas Log, Gas Vented, Living Room
Interior area
- Total structure area: 2,439
- Total interior livable area: 2,439 sqft
- Finished area above ground: 2,439
- Finished area below ground: 0
Property
Parking
- Total spaces: 2
- Parking features: Attached Garage, Garage Door Opener, Garage Faces Front, Garage on Main Level
- Attached garage spaces: 2
Features
- Levels: Two
- Stories: 2
- Entry location: Main
- Patio & porch: Covered, Front Porch
- Exterior features: Gas Grill, Lawn Maintenance, Other - See Remarks
- Fencing: Back Yard,Privacy
Lot
- Size: 0.13 Acres
- Features: End Unit
Details
- Parcel number: 22702816
- Zoning: R-VS
- Special conditions: Estate
Construction
Type & style
- Home type: Townhouse
- Property subtype: Townhouse
Materials
- Brick Full
- Foundation: Slab
- Roof: Shingle
Condition
- New construction: No
- Year built: 2000
Utilities & green energy
- Sewer: Public Sewer
- Water: City
- Utilities for property: Cable Available, Underground Power Lines
Community & HOA
Community
- Security: Smoke Detector(s)
- Subdivision: Avington
HOA
- Has HOA: Yes
- HOA fee: $280 monthly
- HOA name: Cusick
- HOA phone: 704-544-7779
Location
- Region: Matthews
Financial & listing details
- Price per square foot: $254/sqft
- Tax assessed value: $406,300
- Date on market: 2/26/2025
- Listing terms: Cash,Conventional
- Road surface type: Concrete, Paved
Price history
| Date | Event | Price |
|---|---|---|
| 4/2/2025 | Sold | $620,000+3.3%$254/sqft |
Source:  Canopy MLS as distributed by MLS GRID #4225351 Report a problem Canopy MLS as distributed by MLS GRID #4225351 Report a problem | ||
| 2/26/2025 | Pending sale | $600,000+86.3%$246/sqft |
Source: Canopy MLS as distributed by MLS GRID #4225351 Report a problem | ||
| 12/21/2018 | Sold | $322,000$132/sqft |
Source: Canopy MLS as distributed by MLS GRID #3445541 Report a problem | ||
| 12/21/2018 | Listed for sale | $322,000$132/sqft |
Source: RE/MAX Executive #3445541 Report a problem | ||
| 10/26/2018 | Pending sale | $322,000$132/sqft |
Source: RE/MAX Executive #3445541 Report a problem | ||
| 10/22/2018 | Price change | $322,000-3.2%$132/sqft |
Source: RE/MAX Executive #3445541 Report a problem | ||
| 8/14/2018 | Listed for sale | $332,500+0.9%$136/sqft |
Source: Owner Report a problem | ||
| 5/6/2018 | Listing removed | $329,500$135/sqft |
Source: Owner Report a problem | ||
| 4/11/2018 | Price change | $329,500+0.6%$135/sqft |
Source: Owner Report a problem | ||
| 3/20/2018 | Listed for sale | $327,599+17%$134/sqft |
Source: Owner Report a problem | ||
| 7/29/2013 | Sold | $280,000+3.7%$115/sqft |
Source: Public Record Report a problem | ||
| 12/21/2004 | Sold | $270,000+14.6%$111/sqft |
Source: Public Record Report a problem | ||
| 3/30/2001 | Sold | $235,500$97/sqft |
Source: Public Record Report a problem | ||
Public tax history
| Year | Property taxes | Tax assessment |
|---|---|---|
| 2025 | -- | $406,300 |
| 2024 | -- | $406,300 |
| 2023 | -- | $406,300 +27.1% |
| 2022 | -- | $319,600 |
| 2021 | -- | $319,600 |
| 2020 | -- | $319,600 |
| 2019 | $2,900 +94.8% | $319,600 +28.9% |
| 2018 | $1,488 -48.4% | $248,000 |
| 2017 | $2,887 | $248,000 |
| 2016 | $2,887 | $248,000 |
| 2015 | $2,887 +2.2% | $248,000 +3.5% |
| 2014 | $2,825 | $239,700 |
| 2013 | -- | $239,700 |
| 2012 | -- | $239,700 -8.4% |
| 2011 | -- | $261,700 +12.4% |
| 2010 | -- | $232,900 |
| 2009 | -- | $232,900 |
| 2008 | -- | $232,900 |
| 2007 | -- | $232,900 |
| 2006 | -- | $232,900 |
| 2005 | -- | $232,900 |
| 2004 | -- | $232,900 |
| 2003 | -- | $232,900 +15.5% |
| 2002 | -- | $201,650 |
| 2001 | -- | $201,650 |
Find assessor info on the county website
Neighborhood: 28105
Nearby homes
- $514,0003 bd2 ba2.4k sqft811 Treverton Dr, Matthews, NC 28105Off Market
- $533,2003 bd3 ba2.4k sqft821 Treverton Dr, Matthews, NC 28105Off Market
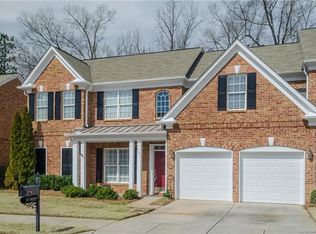
- $538,9003 bd3 ba2.8k sqft807 Treverton Dr, Matthews, NC 28105Off Market

- $554,2003 bd2 ba2.7k sqft825 Treverton Dr, Matthews, NC 28105Off Market
- $543,4003 bd2 ba2.7k sqft816 Treverton Dr, Matthews, NC 28105Off Market
- $508,6003 bd3 ba2.4k sqft820 Treverton Dr, Matthews, NC 28105Off Market
- $540,0003 bd3 ba2.7k sqft803 Treverton Dr, Matthews, NC 28105Sold
- $536,5003 bd3 ba2.7k sqft824 Treverton Dr, Matthews, NC 28105Off Market
Nearby schools
GreatSchools rating
- 9/10Matthews ElementaryGrades: K-5Distance: 0.5 mi
- 9/10Crestdale MiddleGrades: 6-8Distance: 1.1 mi
- 6/10David W Butler HighGrades: 9-12Distance: 2.2 mi
Schools provided by the listing agent
- Elementary: Matthews
- Middle: Crestdale
- High: Butler
Source: Canopy MLS as distributed by MLS GRID. This data may not be complete. We recommend contacting the local school district to confirm school assignments for this home.
Get a cash offer in 3 minutes
Find out how much your home could sell for in as little as 3 minutes with a no-obligation cash offer.
Estimated market value
$582,600
Get a cash offer in 3 minutes
Find out how much your home could sell for in as little as 3 minutes with a no-obligation cash offer.
Estimated market value
$582,600
- North Carolina
- Mecklenburg County
- Matthews
- 28105
- 815 Treverton Dr
Nearby cities
Nearby zip codes
Other Matthews Topics
