Welcome to Your Next Home - A Private Retreat on the Greenbelt Nestled on a peaceful greenbelt and surrounded by mature trees, this stunning property offers enhanced privacy and natural beauty. Designed for comfort, functionality, and everyday serenity, this home is the perfect retreat from the hustle and bustle-while keeping you close to everything you need. Step inside to a bright, open living area filled with natural light-ideal for both relaxing and entertaining. The kitchen is the heart of the home, featuring a central island that's perfect for cooking, gathering, and making memories. Recent updates include a newer microwave, garbage disposal, and water heater-all less than a year old. A dedicated office provides a quiet space for remote work or managing daily tasks, while the spacious primary suite offers a peaceful haven at the end of the day. Upstairs, a versatile loft awaits-ideal as a reading nook, playroom, or additional living area. Enjoy your mornings or host guests on the covered back patio, all while taking in tranquil views of the greenbelt beyond. Smart outdoor lighting adds modern convenience and ambiance, while owned solar panels help reduce energy costs. The roof, only 4 years old, adds even more value and peace of mind. With shopping, dining, and entertainment just minutes away, this home offers the perfect balance of natural beauty and everyday convenience.
Sold
Price Unknown
815 Trilby, San Antonio, TX 78253
3beds
2,404sqft
Single Family Residence
Built in 2012
5,401 Square Feet Lot
$286,800 Zestimate®
$--/sqft
$1,994 Estimated rent
Home value
$286,800
$267,000 - $307,000
$1,994/mo
Zestimate® history
Owner options
List your home for rent
$1,994/mo
Rent Zestimate®
Find your next renter with Zillow Rental Manager. Plus, with online applications, you can quickly screen prospective tenants – for free.
$1,994/mo
Rent Zestimate®
Refinance and save
$153/mo
Est. payment
Refinancing to a lower rate could help reduce your monthly payments and save thousands over the life of the loan.
$153/mo
Est. payment
Explore your selling options
Work with a Zillow partner agent
Leverage their expertise and Zillow's premium Showcase listings to get your home seen by more buyers.
Get startedList with your own agent
Get your home in front of millions of buyers by listing it on Zillow.
Learn how to do itSell it yourself
Take full control of how buyers see your home on Zillow by listing For Sale by Owner (FSBO).
List your homeWhat's special
Versatile loftDedicated officeCovered back patioMature treesSpacious primary suite
Zillow last checked:
Listing updated:
Listed by:
Kristen Schramme TREC #568432 (210) 482-9094,
Keller Williams Legacy
Source: LERA MLS,MLS#: 1886848
Facts & features
Interior
Bedrooms & bathrooms
- Bedrooms: 3
- Bathrooms: 3
- Full bathrooms: 2
- 1/2 bathrooms: 1
Primary bedroom
- Features: Walk-In Closet(s), Full Bath
- Level: Upper
- Area: 240
- Dimensions: 15 x 16
Bedroom 2
- Area: 121
- Dimensions: 11 x 11
Bedroom 3
- Area: 120
- Dimensions: 10 x 12
Primary bathroom
- Features: Tub/Shower Separate, Double Vanity
- Area: 77
- Dimensions: 7 x 11
Dining room
- Area: 187
- Dimensions: 17 x 11
Kitchen
- Area: 187
- Dimensions: 17 x 11
Living room
- Area: 240
- Dimensions: 16 x 15
Office
- Area: 150
- Dimensions: 10 x 15
Heating
- Central, 1 Unit, Electric
Cooling
- Ceiling Fan(s), Central Air
Appliances
- Included: Range, Disposal, Dishwasher, Electric Water Heater, Electric Cooktop
- Laundry: Upper Level, Washer Hookup, Dryer Connection
Features
- Two Living Area, Eat-in Kitchen, Breakfast Bar, Study/Library, Loft, All Bedrooms Upstairs, Walk-In Closet(s), Ceiling Fan(s)
- Flooring: Carpet, Ceramic Tile
- Has basement: No
- Has fireplace: No
- Fireplace features: Not Applicable
Interior area
- Total interior livable area: 2,404 sqft
Property
Parking
- Total spaces: 2
- Parking features: Two Car Garage, Attached, Garage Door Opener
- Attached garage spaces: 2
Features
- Levels: Two
- Stories: 2
- Patio & porch: Patio, Covered
- Pool features: None, Community
- Fencing: Privacy
Lot
- Size: 5,401 Square Feet
- Features: Curbs, Sidewalks, Streetlights, Fire Hydrant w/in 500'
- Residential vegetation: Mature Trees
Details
- Parcel number: 043495310120
Construction
Type & style
- Home type: SingleFamily
- Property subtype: Single Family Residence
Materials
- Brick
- Foundation: Slab
- Roof: Composition
Condition
- Pre-Owned
- New construction: No
- Year built: 2012
Details
- Builder name: KB HOMES LONE STAR LP
Utilities & green energy
- Electric: CPS
- Sewer: SAWS
- Water: SAWS, Water System
Community & HOA
Community
- Features: Tennis Court(s), Clubhouse, Playground, Sports Court
- Security: Smoke Detector(s), Carbon Monoxide Detector(s)
- Subdivision: Bella Vista
HOA
- Has HOA: Yes
- HOA fee: $153 quarterly
- HOA name: BELLA VISTA OWNERS ASSOCIATION
Location
- Region: San Antonio
Financial & listing details
- Tax assessed value: $290,000
- Annual tax amount: $5,321
- Date on market: 7/24/2025
- Cumulative days on market: 36 days
- Listing terms: Conventional,FHA,VA Loan,Cash
- Road surface type: Paved
Price history
| Date | Event | Price |
|---|---|---|
| 9/19/2025 | Sold | -- |
Source:  LERA MLS #1886848 Report a problem LERA MLS #1886848 Report a problem | ||
| 8/29/2025 | Pending sale | $299,900$125/sqft |
Source: LERA MLS #1886848 Report a problem | ||
| 8/18/2025 | Contingent | $299,900$125/sqft |
Source: LERA MLS #1886848 Report a problem | ||
| 7/24/2025 | Listed for sale | $299,900$125/sqft |
Source: LERA MLS #1886848 Report a problem | ||
| 1/31/2013 | Sold | -- |
Source: LERA MLS #965490 Report a problem | ||
Public tax history
| Year | Property taxes | Tax assessment |
|---|---|---|
| 2025 | $3,583 -11.7% | $290,000 -1.9% |
| 2024 | $4,058 +9.5% | $295,482 +10% |
| 2023 | $3,705 -13.9% | $268,620 +10% |
| 2022 | $4,302 -1.7% | $244,200 +10% |
| 2021 | $4,377 | $222,000 +0.9% |
| 2020 | $4,377 +2.1% | $220,000 +2.8% |
| 2019 | $4,287 | $214,000 +1.4% |
| 2018 | $4,287 +2.1% | $211,000 +3.5% |
| 2017 | $4,197 +3.5% | $203,820 +3.4% |
| 2016 | $4,057 +3.4% | $197,070 +2.6% |
| 2015 | $3,925 | $192,080 +9.6% |
| 2014 | $3,925 | $175,280 +23.1% |
| 2013 | -- | $142,370 +682.3% |
| 2012 | -- | $18,200 |
Find assessor info on the county website
Neighborhood: 78253
Nearby homes
- $298,7004 bd2 ba2.5k sqft811 Trilby, San Antonio, TX 78253Off Market
- $295,0004 bd3 ba2.5k sqft819 Trilby, San Antonio, TX 78253Off Market

- $310,6004 bd2 ba2.5k sqft807 Trilby, San Antonio, TX 78253Off Market
- $228,1003 bd2 ba1.4k sqft823 Trilby, San Antonio, TX 78253Off Market
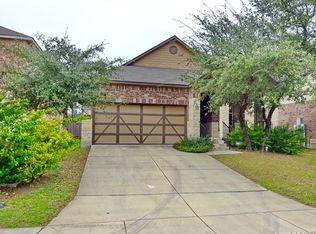
- $--3 bd2 ba1.4k sqft823 Trilby #1, San Antonio, TX 78253Off Market
- $--5 bd3 ba2.5k sqft827 Trilby, San Antonio, TX 78253Sold
- $275,3004 bd3 ba1.8k sqft803 Trilby, San Antonio, TX 78253Off Market
- $--3 bd3 ba2.1k sqft814 Trilby, San Antonio, TX 78253Sold
Nearby schools
GreatSchools rating
- 8/10Langley Elementary SchoolGrades: PK-5Distance: 0.2 mi
- 7/10Bernal MiddleGrades: 6-8Distance: 0.2 mi
- 6/10Brennan High SchoolGrades: 9-12Distance: 3.7 mi
Schools provided by the listing agent
- Elementary: Ralph Langley
- Middle: Bernal
- High: William Brennan
- District: Northside
Source: LERA MLS. This data may not be complete. We recommend contacting the local school district to confirm school assignments for this home.
Get a cash offer in 3 minutes
Find out how much your home could sell for in as little as 3 minutes with a no-obligation cash offer.
Estimated market value
$286,800
Get a cash offer in 3 minutes
Find out how much your home could sell for in as little as 3 minutes with a no-obligation cash offer.
Estimated market value
$286,800
- Texas
- Bexar County
- San Antonio
- 78253
- 815 Trilby
Nearby cities
Nearby neighborhoods
Nearby zip codes
Other San Antonio Topics
