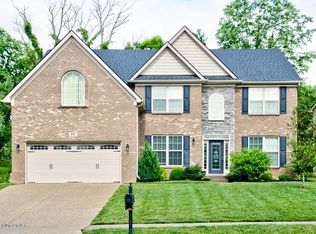
The Hudson floor plan is one of the largest in the Ball Homes collection, with over 3, 300 sf. This home features a first floor guest suite, home office, formal dinning room. The great room has a fireplace with built-in book shelves on both sides. The large eat-in kitchen has an large island. Upstairs you will find the luxury Master bedroom with a sitting area. The large master bath has a raised tub and separate shower. From the 2nd floor you can overlook the great room and fireplace. this home has $40,000 of upgrades from the builder and after purchase. This home is ready for you to move.
This property is off market, which means it's not currently listed for sale or rent on Zillow. This may be different from what's available on other websites or public sources.