Skip main navigation
Sold for $768,000
  • Listing Provided by: HomeSmart, Evergreen Realty
    Bought with: Diamond Key Realty
    Tax assessed value
    $768,000

    815 Valleverde Way, Perris, CA 92571

    5beds
    4,080sqft
    Single Family Residence
    Built in 2007
    8,712 Square Feet Lot
    $775,800 Zestimate®
    $188/sqft
    $3,746 Estimated rent

    Home value

    $775,800

    $737,000 - $815,000

    $3,746/mo

    Zestimate® history
    Loading
    Loading...

    Owner options

    List your home for rent

    $3,746/mo

    Rent Zestimate®

    Find your next renter with Zillow Rental Manager. Plus, with online applications, you can quickly screen prospective tenants – for free.

    Learn more

    $3,746/mo

    Rent Zestimate®

    Refinance and save

    $4,791/mo

    Est. payment

    Refinancing to a lower rate could help reduce your monthly payments and save thousands over the life of the loan.

    See today's rates

    $4,791/mo

    Est. payment

    Explore your selling options

    Work with a Zillow partner agent

    Leverage their expertise and Zillow's premium Showcase listings to get your home seen by more buyers.

    Get started

    List with your own agent

    Get your home in front of millions of buyers by listing it on Zillow.

    Learn how to do it

    Sell it yourself

    Take full control of how buyers see your home on Zillow by listing For Sale by Owner (FSBO).

    List your home

    What's special

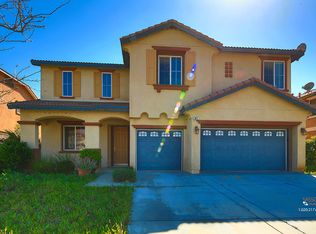
    ***Complete renovation with brand-new upgrades throughout***You will Love this home as it has just undergone a huge overhaul creating of a one-of-a-kind property located on an incredible location in the Southwest Riverside County. Corner lot with bigger land offering beautiful mountain views from your home! The Home offers a downstairs bedroom and full bath along with a powder on the first floor. Upstairs you'll find a generously sized primary bedroom, and 3 guest bedrooms with one having its ensuite bathroom, you actually use as the 6th bedroom if you utilize the downstairs office type room as a bedroom. 3 Full bathrooms upstairs with 1 full downstairs and a powder downstairs. Upstairs big loft area can be perfect for family entertaining area or kids play room. The Kitchen offers lot of cabinets, huge island, stone counter, appliances. New paint throughout the interior of the home with new access lighting installed. 7150 sqft back yard provide perfect area for family or friend gather together to enjoy great party time. Close to School, Parks and Shopping area, convenience to access hwy 215. **Be Sure to Get Your Time Before Its Gone**

    Zillow last checked:

    Listing updated:

    Listing Provided by:

    Lei Zhang DRE #01896718 626-592-8589,

    HomeSmart, Evergreen Realty

    Bought with:

    Marisol Otanez, DRE #01708398

    Diamond Key Realty

    Source: CRMLS,MLS#: OC24063741MLS LogoOriginating MLS: California Regional MLS

    Facts & features

    Interior

    Bedrooms & bathrooms
    • Bedrooms: 5
    • Bathrooms: 5
    • Full bathrooms: 4
    • 1/2 bathrooms: 1
    • Main level bathrooms: 1
    • Main level bedrooms: 1
    Bedroom
    • Features: Bedroom on Main Level
    Bathroom
    • Features: Bathroom Exhaust Fan, Bathtub, Separate Shower, Walk-In Shower
    Kitchen
    • Features: Kitchen Island, Stone Counters, Walk-In Pantry
    Other
    • Features: Walk-In Closet(s)
    Pantry
    • Features: Walk-In Pantry
    Heating
    • Central
    Cooling
    • Central Air
    Appliances
    • Included: Dishwasher, Gas Oven, Range Hood, Water Heater
    • Laundry: Laundry Room
    Features
    • Bedroom on Main Level, Loft, Walk-In Pantry, Walk-In Closet(s)
    • Flooring: Wood
    • Has fireplace: Yes
    • Fireplace features: Family Room, Primary Bedroom
    • Common walls with other units/homes: No Common Walls
    Interior area
    • Total interior livable area: 4,080 sqft

    Property

    Parking
    • Total spaces: 3
    • Parking features: Driveway, Garage Faces Front
    • Attached garage spaces: 3
    Accessibility
    • Accessibility features: Safe Emergency Egress from Home
    Features
    • Levels: Two
    • Stories: 2
    • Entry location: 1
    • Patio & porch: None
    • Pool features: None
    • Spa features: None
    • Fencing: Brick
    • Has view: Yes
    • View description: Mountain(s), Neighborhood
    Lot
    • Size: 8,712 sqft
    • Features: Corner Lot, Front Yard, Lawn, Landscaped, Sprinkler System
    Details
    • Parcel number: 302294001
    • Special conditions: Standard

    Construction

    Type & style
    • Home type: SingleFamily
    • Architectural style: Contemporary
    • Property subtype: Single Family Residence
    Materials
    • Roof: Tile
    Condition
    • Updated/Remodeled,Turnkey
    • New construction: No
    • Year built: 2007

    Utilities & green energy

    • Electric: Standard
    • Sewer: Public Sewer
    • Water: Public
    • Utilities for property: Electricity Connected, Natural Gas Connected, Sewer Connected, Water Connected

    Community & neighborhood

    Security
    • Security features: Carbon Monoxide Detector(s), Smoke Detector(s), Window Bars
    Community
    • Community features: Street Lights, Suburban, Sidewalks
    Location
    • Region: Perris

    HOA & financial

    HOA
    • Amenities included: Other
    • Association name: n/a

    Other

    Other facts
    • Listing terms: Cash,Conventional
    • Road surface type: Paved

    Price history

    DateEventPrice
    8/21/2024Sold$768,000-4%$188/sqft
    Source: CRMLS #OC24063741 Report a problem
    8/14/2024Pending sale$800,000$196/sqft
    Source: CRMLS #OC24063741 Report a problem
    7/27/2024Listed for sale$800,000$196/sqft
    Source: CRMLS #OC24063741 Report a problem
    6/22/2024Contingent$800,000$196/sqft
    Source: CRMLS #OC24063741 Report a problem
    4/1/2024Listed for sale$800,000+210.1%$196/sqft
    Source: CRMLS #OC24063741 Report a problem
    8/29/2019Listing removed$2,300$1/sqft
    Source: Rancho Plaza Realty Report a problem
    8/9/2019Listed for rent$2,300$1/sqft
    Source: Rancho Plaza Realty Report a problem
    7/16/2010Sold$258,000+9.8%$63/sqft
    Source: Public Record Report a problem
    5/27/2010Listed for sale$235,000-6%$58/sqft
    Source: ERA J. Tidwell & Associates #I10056011 Report a problem
    4/22/2010Sold$249,900-47.5%$61/sqft
    Source: Public Record Report a problem
    3/23/2007Sold$476,000$117/sqft
    Source: Public Record Report a problem

    Public tax history

    YearProperty taxesTax assessment
    2025$11,480 +79.4%$768,000 +137%
    2024$6,400 +0.8%$324,045 +2%
    2023$6,351 +1.3%$317,692 +2%
    2022$6,267 +2%$311,464 +2%
    2021$6,147 +0.5%$305,357 +1%
    2020$6,117 +4.2%$302,227 +2%
    2019$5,870 +1%$296,302 +2%
    2018$5,812 +1.1%$290,493 +2%
    2017$5,749 $284,798 +2%
    2016$5,749 -10.1%$279,215 +1.5%
    2015$6,396 +1.2%$275,024 +2%
    2014$6,323 $269,639 +0.5%
    2013-- $268,423 +8.2%
    2012-- $248,000 -3.9%
    2011-- $258,000 -4.1%
    2010-- $269,000 -14.9%
    2009-- $316,000 -23.1%
    2008-- $411,000 +171.4%
    2007-- $151,464

    Find assessor info on the county website

    Neighborhood: 92571

    Nearby schools

    GreatSchools rating
    Schools provided by the listing agent
    • High: Rancho Verde

    Source: CRMLS. This data may not be complete. We recommend contacting the local school district to confirm school assignments for this home.

    Get a cash offer in 3 minutes
    Find out how much your home could sell for in as little as 3 minutes with a no-obligation cash offer.
    Estimated market value
    $775,800
    Get a cash offer in 3 minutes
    Find out how much your home could sell for in as little as 3 minutes with a no-obligation cash offer.
    Estimated market value
    $775,800