Furniture Negotiable. Patio and Inside
This beautiful two-story townhome offers a bright, open layout with plenty of natural light. The soaring two-story entry features a wrap-around staircase, leading into a spacious living room with a gas log fireplace. Hardwood floors run throughout the main level, and the kitchen includes quartz countertops, 42-inch cabinets, stainless steel appliances, and a gas cooktop. Upstairs, a loft area provides extra space for a game room, media room, or the option to enclose it for a third bedroom. The primary suite includes a walk-in closet, custom enclosed wet room with 72 inch garden tub and walk in shower. Wrought iron balusters add to the open feel, overlooking the main living space. A private fenced yard with a flagstone patio is perfect for outdoor relaxation. Conveniently located near shopping, parks, and trails, with access to Plano schools!
Sold
Price Unknown
815 Vashon Dr, Allen, TX 75013
2beds
1,921sqft
Townhouse
Built in 2009
3,049 Square Feet Lot
$389,000 Zestimate®
$--/sqft
$2,532 Estimated rent
Home value
$389,000
$366,000 - $412,000
$2,532/mo
Zestimate® history
Owner options
List your home for rent
$2,532/mo
Rent Zestimate®
Find your next renter with Zillow Rental Manager. Plus, with online applications, you can quickly screen prospective tenants – for free.
$2,532/mo
Rent Zestimate®
Refinance and save
$900/mo
Est. payment
Refinancing to a lower rate could help reduce your monthly payments and save thousands over the life of the loan.
$900/mo
Est. payment
Explore your selling options
Work with a Zillow partner agent
Leverage their expertise and Zillow's premium Showcase listings to get your home seen by more buyers.
Get startedList with your own agent
Get your home in front of millions of buyers by listing it on Zillow.
Learn how to do itSell it yourself
Take full control of how buyers see your home on Zillow by listing For Sale by Owner (FSBO).
List your homeWhat's special
Gas log fireplaceSoaring two-story entryPrivate fenced yardHardwood floorsStainless steel appliancesFlagstone patioPlenty of natural light
Zillow last checked:
Listing updated:
Listed by:
Rafael Babadzhanov 0629014 469-250-1999,
Skyline Realty 469-250-1999
Bought with:
Reid Rogers
Fathom Realty
Source: NTREIS,MLS#: 21002457
Facts & features
Interior
Bedrooms & bathrooms
- Bedrooms: 2
- Bathrooms: 3
- Full bathrooms: 2
- 1/2 bathrooms: 1
Primary bedroom
- Level: Second
- Dimensions: 17 x 13
Bedroom
- Level: Second
- Dimensions: 12 x 10
Den
- Level: Second
- Dimensions: 5 x 6
Dining room
- Level: First
- Dimensions: 10 x 10
Game room
- Level: Second
- Dimensions: 16 x 11
Kitchen
- Level: First
- Dimensions: 15 x 10
Living room
- Level: First
- Dimensions: 16 x 13
Utility room
- Level: First
- Dimensions: 7 x 7
Heating
- Central, Electric
Cooling
- Central Air, Electric
Appliances
- Included: Dishwasher, Gas Cooktop, Disposal, Gas Oven, Vented Exhaust Fan
Features
- Decorative/Designer Lighting Fixtures, Vaulted Ceiling(s)
- Flooring: Carpet, Ceramic Tile, Wood
- Has basement: No
- Number of fireplaces: 1
- Fireplace features: Gas Log
Interior area
- Total interior livable area: 1,921 sqft
Property
Parking
- Total spaces: 2
- Parking features: Garage, Garage Door Opener
- Attached garage spaces: 2
Features
- Levels: Two
- Stories: 2
- Patio & porch: Covered
- Exterior features: Private Yard
- Pool features: None
- Fencing: Wood
Lot
- Size: 3,049 Square Feet
- Features: Corner Lot
Details
- Parcel number: R864900A01301
Construction
Type & style
- Home type: Townhouse
- Architectural style: Traditional
- Property subtype: Townhouse
Materials
- Brick
- Foundation: Slab
- Roof: Composition
Condition
- Year built: 2009
Utilities & green energy
- Sewer: Public Sewer
- Water: Public
- Utilities for property: Sewer Available, Water Available
Community & HOA
Community
- Features: Sidewalks
- Security: Smoke Detector(s)
- Subdivision: Suncreek Twnhms
HOA
- Has HOA: Yes
- Services included: All Facilities, Maintenance Grounds, Maintenance Structure
- HOA fee: $900 quarterly
- HOA name: SBB Management - Suncreek Villas
- HOA phone: 972-960-2800
Location
- Region: Allen
Financial & listing details
- Tax assessed value: $390,264
- Annual tax amount: $6,071
- Date on market: 7/16/2025
- Cumulative days on market: 101 days
- Listing terms: Cash,Contract,FHA,VA Loan
Price history
| Date | Event | Price |
|---|---|---|
| 12/2/2025 | Sold | -- |
Source: NTREIS #21002457 Report a problem | ||
| 10/27/2025 | Pending sale | $398,999$208/sqft |
Source: NTREIS #21002457 Report a problem | ||
| 10/6/2025 | Price change | $398,999-0.3%$208/sqft |
Source: NTREIS #21002457 Report a problem | ||
| 9/23/2025 | Price change | $400,000-3.6%$208/sqft |
Source: NTREIS #21002457 Report a problem | ||
| 9/8/2025 | Price change | $415,000-2.4%$216/sqft |
Source: NTREIS #21002457 Report a problem | ||
| 9/2/2025 | Price change | $425,000-1.2%$221/sqft |
Source: NTREIS #21002457 Report a problem | ||
| 7/26/2025 | Price change | $430,000-4.4%$224/sqft |
Source: NTREIS #21002457 Report a problem | ||
| 7/22/2025 | Price change | $450,000-3.2%$234/sqft |
Source: NTREIS #21002457 Report a problem | ||
| 7/16/2025 | Listed for sale | $465,000+8.1%$242/sqft |
Source: NTREIS #21002457 Report a problem | ||
| 5/2/2025 | Listing removed | $430,000$224/sqft |
Source: NTREIS #20887618 Report a problem | ||
| 4/7/2025 | Listed for sale | $430,000+53.8%$224/sqft |
Source: NTREIS #20887618 Report a problem | ||
| 6/3/2019 | Sold | -- |
Source: Agent Provided Report a problem | ||
| 6/3/2019 | Pending sale | $279,500$145/sqft |
Source: RE/MAX Town & Country #14044913 Report a problem | ||
| 3/22/2019 | Listed for sale | $279,500$145/sqft |
Source: RE/MAX Town & Country #14044913 Report a problem | ||
Public tax history
| Year | Property taxes | Tax assessment |
|---|---|---|
| 2026 | -- | $390,264 -0.9% |
| 2025 | $5,008 +3% | $393,855 +9.7% |
| 2024 | $4,862 +10.5% | $359,135 +10% |
| 2023 | $4,400 -14.5% | $326,486 +10% |
| 2022 | $5,149 +0% | $296,805 +10% |
| 2021 | $5,148 -8% | $269,823 -0.5% |
| 2020 | $5,594 +4.9% | $271,224 -0.8% |
| 2019 | $5,332 -3.9% | $273,415 +1.3% |
| 2018 | $5,546 +17% | $269,839 +7.5% |
| 2017 | $4,742 | $251,096 +8% |
| 2016 | $4,742 +15.6% | $232,596 +10.4% |
| 2015 | $4,103 | $210,656 +11.8% |
| 2014 | $4,103 | $188,390 +7.6% |
| 2013 | -- | $175,143 -0.8% |
| 2012 | -- | $176,471 -2.8% |
| 2011 | -- | $181,522 -0.7% |
| 2010 | -- | $182,763 +712.3% |
| 2009 | -- | $22,500 -19.4% |
| 2008 | -- | $27,900 +3.3% |
| 2007 | -- | $27,000 +10.2% |
| 2006 | -- | $24,500 +21% |
| 2005 | -- | $20,250 |
Find assessor info on the county website
Neighborhood: Suncreek
Nearby homes
- $352,3002 bd2 ba1.6k sqft817 Vashon Dr, Allen, TX 75013Off Market

- $345,6003 bd2 ba1.7k sqft819 Vashon Dr, Allen, TX 75013Off Market
- $358,2003 bd3 ba1.8k sqft1609 Georgetown Dr, Allen, TX 75013Off Market
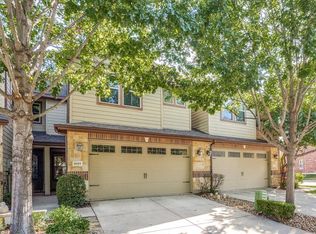
- $439,4003 bd3 ba1.8k sqft1609 Georgetown Dr #DRIVE-12/6, Allen, TX 75013Off Market
- $349,8003 bd2 ba1.9k sqft1611 Georgetown Dr, Allen, TX 75013Off Market
- $--3 bd3 ba1.7k sqft1607 Georgetown Dr, Allen, TX 75013Sold
- $--3 bd3 ba1.7k sqft821 Vashon Dr, Allen, TX 75013Sold
- $340,6002 bd3 ba1.9k sqft1605 Georgetown Dr, Allen, TX 75013Off Market
Nearby schools
GreatSchools rating
- 10/10Beverly Elementary SchoolGrades: K-5Distance: 1 mi
- 6/10Hendrick Middle SchoolGrades: 6-8Distance: 0.9 mi
- 5/10Clark High SchoolGrades: 9-10Distance: 2 mi
Schools provided by the listing agent
- Elementary: Beverly
- Middle: Hendrick
- High: Clark
- District: Plano ISD
Source: NTREIS. This data may not be complete. We recommend contacting the local school district to confirm school assignments for this home.
Get a cash offer in 3 minutes
Find out how much your home could sell for in as little as 3 minutes with a no-obligation cash offer.
Estimated market value
$389,000
Get a cash offer in 3 minutes
Find out how much your home could sell for in as little as 3 minutes with a no-obligation cash offer.
Estimated market value
$389,000
- Texas
- Collin County
- Allen
- 75013
- Suncreek
- 815 Vashon Dr
