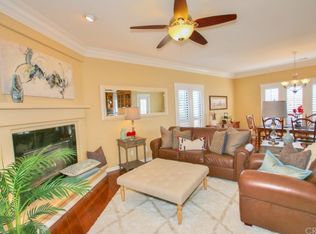
Welcome to Rancho Grande single-level living where comfort, privacy, and breathtaking dune and ocean views come together beautifully. Designed for seamless indoor-outdoor living, this thoughtfully updated 3-bedroom, 2-bath home offers primarily single-level living with just two steps down to expansive viewing decks perfect for entertaining, relaxing, and enjoying unforgettable sunsets. Inside, the home is filled with natural light and a bright coastal feel featuring engineered hardwood flooring, crown molding, ceiling fans, picture windows, and a cozy gas-starter fireplace in the living room. Plantation shutters, abundant linen storage, and tasteful finishes throughout create a warm and inviting atmosphere. The remodeled kitchen is both stylish and functional with quartz countertops, painted cabinetry, glass-front cabinets, farmhouse sink, stainless steel appliances, recessed lighting, and breakfast bar seating. Just beyond, the spacious decks capture beautiful hill, dune, and ocean views while extending the home’s entertaining space outdoors. The primary suite offers a peaceful retreat with ocean and dune views, walk-in closet, dual sinks, vanity area, walk-in shower, and jetted soaking tub. Situated on approximately half an acre, the property features low-maintenance landscaping, privacy, synthetic front lawn, and multiple outdoor spaces to enjoy the coastal lifestyle. Additional highlights include a new driveway, epoxy-finished 2-car garage with built-in shelving and cabinets, laundry room with utility sink and plenty of storage, and numerous recent upgrades including HVAC and ductwork, interior and exterior paint, water heater, flooring, and more. This is your chance to own in this amazing coveted neighborhood, close to Trader Joes, shopping, coffee shops, movie theatre, medical facilities , easy freeway access and only a few minute drive to the Pacific Ocean and The Village of Arroyo Grande!
Sold for $1,355,000
Listed by: BHGRE Haven Properties • Christa Lowry • Contact: 805-592-2050
Bought with: Keller Williams Realty Santa Barbara
$1,355,000
815 Via Las Aguilas, Arroyo Grande, CA 93420
3beds
2,131sqft
Single Family Residence
Built in 1998
0.46 Acres Lot
$1,355,100 Zestimate®
$636/sqft
$4,239 Estimated rent
Home value
$1,355,100
$1.26M - $1.45M
$4,239/mo
Zestimate® history
Owner options
List your home for rent
$4,239/mo
Rent Zestimate®
Find your next renter with Zillow Rental Manager. Plus, with online applications, you can quickly screen prospective tenants – for free.
$4,239/mo
Rent Zestimate®
Refinance and save
$8,623/mo
Est. payment
Refinancing to a lower rate could help reduce your monthly payments and save thousands over the life of the loan.
$8,623/mo
Est. payment
Explore your selling options
Work with a Zillow partner agent
Leverage their expertise and Zillow's premium Showcase listings to get your home seen by more buyers.
Get startedList with your own agent
Get your home in front of millions of buyers by listing it on Zillow.
Learn how to do itSell it yourself
Take full control of how buyers see your home on Zillow by listing For Sale by Owner (FSBO).
List your homeWhat's special
Farmhouse sinkBreakfast bar seatingPicture windowsGlass-front cabinetsCrown moldingQuartz countertopsStainless steel appliances
Zillow last checked:
Listing updated:
Listed by:
Christa Lowry DRE #01888396 805-710-1687,
BHGRE Haven Properties
Bought with:
Heidi Koch, DRE #02067041
Keller Williams Realty Santa Barbara
Source: CRMLS,MLS#: PI26114892 Originating MLS: California Regional MLS
Originating MLS: California Regional MLSFacts & features
Interior
Bedrooms & bathrooms
- Bedrooms: 3
- Bathrooms: 3
- Full bathrooms: 2
- 1/2 bathrooms: 1
- Main level bathrooms: 3
- Main level bedrooms: 3
Rooms
- Room types: Bedroom, Entry/Foyer, Family Room, Laundry, Living Room, Primary Bedroom, Other, Dining Room
Primary bedroom
- Features: Primary Suite
Primary bedroom
- Features: Main Level Primary
Bedroom
- Features: All Bedrooms Down
Bedroom
- Features: Bedroom on Main Level
Bathroom
- Features: Bathtub, Dual Sinks, Full Bath on Main Level, Jetted Tub, Linen Closet, Separate Shower, Tile Counters, Upgraded, Vanity, Walk-In Shower
Kitchen
- Features: Kitchen Island, Quartz Counters, Remodeled, Updated Kitchen
Other
- Features: Walk-In Closet(s)
Heating
- Central
Cooling
- Central Air
Appliances
- Included: Dishwasher, Microwave
- Laundry: Inside, Laundry Room, See Remarks
Features
- Breakfast Bar, Balcony, Ceiling Fan(s), Crown Molding, Separate/Formal Dining Room, High Ceilings, Living Room Deck Attached, Open Floorplan, Pantry, Quartz Counters, Recessed Lighting, See Remarks, All Bedrooms Down, Bedroom on Main Level, Main Level Primary, Primary Suite, Walk-In Closet(s)
- Flooring: Laminate, Vinyl, Wood
- Windows: Custom Covering(s), Double Pane Windows, Plantation Shutters
- Has fireplace: Yes
- Fireplace features: Family Room, Gas
- Common walls with other units/homes: No Common Walls
Interior area
- Total interior livable area: 2,131 sqft
- Finished area below ground: 0
Property
Parking
- Total spaces: 2
- Parking features: Door-Multi, Garage, Garage Faces Side
- Attached garage spaces: 2
Accessibility
- Accessibility features: Grab Bars, No Stairs, See Remarks, Accessible Hallway(s)
Features
- Levels: One
- Stories: 1
- Entry location: Main
- Patio & porch: Deck, Wrap Around
- Pool features: None
- Spa features: None
- Has view: Yes
- View description: Coastline, Hills, Neighborhood
- Has water view: Yes
- Water view: Coastline
Lot
- Size: 0.46 Acres
- Features: 0-1 Unit/Acre, Sloped Down, Near Park
Details
- Parcel number: 007785008
- Special conditions: Standard
Construction
Type & style
- Home type: SingleFamily
- Architectural style: Custom
- Property subtype: Single Family Residence
Materials
- Brick, Stucco, Wood Siding
- Foundation: Raised, Slab
- Roof: Tile
Condition
- Updated/Remodeled,Turnkey
- New construction: No
- Year built: 1998
Utilities & green energy
- Sewer: Public Sewer
- Water: Public
Community & HOA
Community
- Features: Curbs, Gutter(s), Storm Drain(s), Park
HOA
- Has HOA: Yes
- Amenities included: Maintenance Grounds, Trail(s)
- HOA fee: $90 monthly
- HOA name: Rancho Grande HOA
- HOA phone: 805-602-9110
Location
- Region: Arroyo Grande
Financial & listing details
- Price per square foot: $636/sqft
- Tax assessed value: $1,088,904
- Annual tax amount: $9,759
- Date on market: 5/28/2026
- Cumulative days on market: 6 days
- Listing terms: Cash,Cash to New Loan,Conventional,VA Loan
- Road surface type: Paved
Price history
| Date | Event | Price |
|---|---|---|
| 7/13/2026 | Sold | $1,355,000+0.4%$636/sqft |
Source:  CRMLS #PI26114892 Report a problem CRMLS #PI26114892 Report a problem | ||
| 6/17/2026 | Pending sale | $1,349,000$633/sqft |
Source: CRMLS #PI26114892 Report a problem | ||
| 6/4/2026 | Contingent | $1,349,000$633/sqft |
Source: CRMLS #PI26114892 Report a problem | ||
| 5/28/2026 | Listed for sale | $1,349,000+12.4%$633/sqft |
Source: CRMLS #PI26114892 Report a problem | ||
| 7/10/2024 | Sold | $1,200,000+75.2%$563/sqft |
Source: Public Record Report a problem | ||
| 8/20/2021 | Sold | $685,000-14.4%$321/sqft |
Source: Public Record Report a problem | ||
| 6/30/2017 | Sold | $800,000+0%$375/sqft |
Source: Public Record Report a problem | ||
| 5/19/2017 | Pending sale | $799,900$375/sqft |
Source: Taylor Hoving Realty Group #PI17060129 Report a problem | ||
| 4/27/2017 | Price change | $799,900-2.4%$375/sqft |
Source: Taylor Hoving Realty Group #PI17060129 Report a problem | ||
| 3/30/2017 | Price change | $819,900-1.2%$385/sqft |
Source: Taylor Hoving Realty Group #PI17060129 Report a problem | ||
| 3/23/2017 | Listed for sale | $829,900+137.1%$389/sqft |
Source: Taylor Hoving Realty Group #PI17060129 Report a problem | ||
| 3/12/1999 | Sold | $350,000+400%$164/sqft |
Source: Public Record Report a problem | ||
| 4/4/1997 | Sold | $70,000$33/sqft |
Source: Public Record Report a problem | ||
Public tax history
| Year | Property taxes | Tax assessment |
|---|---|---|
| 2025 | $9,759 +2.4% | $1,088,904 +19.6% |
| 2024 | $9,531 +1.2% | $910,258 +2% |
| 2023 | $9,420 +1.6% | $892,411 +2% |
| 2022 | $9,276 +20% | $874,914 +2% |
| 2021 | $7,727 +0.8% | $857,760 +1% |
| 2020 | $7,669 +0.6% | $848,965 +2% |
| 2019 | $7,625 +0.9% | $832,320 +2% |
| 2018 | $7,556 +34.8% | $816,000 +28.6% |
| 2017 | $5,606 -15% | $634,743 +2% |
| 2016 | $6,596 | $622,298 +1.5% |
| 2015 | $6,596 +4.7% | $612,951 +2% |
| 2014 | $6,301 | $600,945 +38.3% |
| 2012 | -- | $434,389 +2% |
| 2011 | -- | $425,873 +0.8% |
| 2010 | -- | $422,691 -0.2% |
| 2009 | -- | $423,697 +2% |
| 2008 | -- | $415,390 +2% |
| 2007 | -- | $407,246 +2% |
| 2006 | -- | $399,262 +2% |
| 2005 | -- | $391,434 +2% |
| 2004 | -- | $383,760 +1.9% |
| 2003 | -- | $376,728 +2% |
| 2002 | -- | $369,342 +2% |
| 2001 | -- | $362,100 |
Find assessor info on the county website
Neighborhood: 93420
Nearby homes
- $1,415,0004 bd3 ba2.7k sqft795 Via Las Aguilas, Arroyo Grande, CA 93420Off Market
- $1,335,0004 bd4 ba3k sqft835 Via Las Aguilas, Arroyo Grande, CA 93420Sold

- $1,474,5005 bd3 ba3.4k sqft775 Via Las Aguilas, Arroyo Grande, CA 93420Off Market
- $1,342,0003 bd3 ba2.3k sqft855 Via Las Aguilas, Arroyo Grande, CA 93420Off Market
- $1,805,8004 bd4 ba3.6k sqft530 Calle Cuervo, Arroyo Grande, CA 93420Off Market
- $1,567,3004 bd3 ba3.1k sqft526 Calle Cuervo, Arroyo Grande, CA 93420Off Market
- $1,461,0003 bd2 ba2.5k sqft755 Via Las Aguilas, Arroyo Grande, CA 93420Off Market
- $1,361,8004 bd3 ba3.3k sqft875 Via Las Aguilas, Arroyo Grande, CA 93420Off Market
Nearby schools
GreatSchools rating
- 9/10Ocean View Elementary SchoolGrades: K-6Distance: 0.5 mi
- 6/10Judkins Middle SchoolGrades: 7-8Distance: 2.6 mi
- 9/10Arroyo Grande High SchoolGrades: 9-12Distance: 1.3 mi


Get pre-qualified for a loan
At Zillow Home Loans, we can pre-qualify you in as little as 5 minutes with no impact to your credit score.An equal housing lender. NMLS #10287.
Sell for more on Zillow
Get a Zillow Showcase℠ listing at no additional cost and you could sell for .
$1,355,100
2% more
+$27,102
With Zillow Showcase(estimated)
$1,382,202
- California
- San Luis Obispo County
- Arroyo Grande
- 93420
- 815 Via Las Aguilas
Nearby cities
Nearby zip codes
Other Arroyo Grande Topics
