Skip main navigation
For sale
  • $349,800

    815 Village Dr, Pittsburgh, PA 15237

    2beds
    1,952sqft
    : 
    Loading
    Get pre-qualified
    Condominium, Single Family Residence
    Built in 2004
    -- sqft lot
    $345,800 Zestimate®
    $179/sqft
    $300/mo HOA

    What's special

    Open floor planMain-level livingWalk-in closetTwin closetsNewer stainless steel appliances
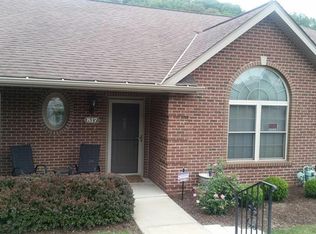
    815 Village Drive, in Stonebrook Village, is strategically located in the North Hills within quick reach of McKnight, Ross Park Mall, North Park, and downtown Pittsburgh. Main-level living with an additional bedroom and a family/game room on the just-finished lower level. The patio home has an open floor plan with beautiful views from the rear deck. The reserved parking spot is right across from the front door. There is a Garage for rent around the corner for $120 per month. The kitchen is open with new quartz counters and newer stainless steel appliances. The 15’x11’ Living Room has a cathedral ceiling and is open to the 11’x10’ Dining area. The 14’x12’ Master Bedroom includes a private bath with new cabinetry and quartz countertop, and a walk-in closet. The second bedroom, or Office, boasts vaulted ceilings and an oversized Palladian window, allowing light to enter. The second full bath and laundry area are also on the main floor. Just finished: Lower Level is oversized, with a beautiful 20’x12’ Family Room that is open to a 20’x12’ 3rd Bedroom or Game Room. The builder just added a Powder Room, and twin closets (they only need hanging bars). There is also an unfinished 19’ x 16' storage room. The rear of the home faces mature trees, which provide privacy. Truly a must-see in this 55-and-over community. Step outside to enjoy your 10’x8’ private deck with a serene, wooded background. Stonebrook has lovely walking trails and a beautiful pond. The Condo Association's monthly fee of $300 covers landscaping, Trash removal, snow removal, and the Master Insurance Policy. Owners can just purchase renters’ insurance.
    60 days
    |
    919
    |
    30
    |

    Zillow last checked:

    Listing updated:

    Listed by:

    Kay Barchetti 724-318-6681,

    COMPASS PENNSYLVANIA, LLC 724-318-6681

    Source: WPMLS,MLS#: 1741624MLS LogoOriginating MLS: West Penn Multi-List

    Loading...

      Facts & features

      Interior

      Bedrooms & bathrooms
      • Bedrooms: 2
      • Bathrooms: 3
      • Full bathrooms: 2
      • 1/2 bathrooms: 1
      Primary bedroom
      • Level: Main
      • Dimensions: 14x12
      Bedroom 2
      • Level: Main
      • Dimensions: 13x11
      Bedroom 3
      • Level: Lower
      • Dimensions: 20x12
      Bonus room
      • Level: Lower
      • Dimensions: store
      Dining room
      • Level: Main
      • Dimensions: 11x10
      Entry foyer
      • Level: Main
      • Dimensions: 4x4
      Family room
      • Level: Lower
      • Dimensions: 20x12
      Kitchen
      • Level: Main
      • Dimensions: 12x12
      Living room
      • Level: Main
      • Dimensions: 15x11
      Heating
      • Forced Air, Gas
      Cooling
      • Central Air
      Appliances
      • Included: Some Gas Appliances, Dishwasher, Disposal, Microwave, Refrigerator, Stove
      Features
      • Pantry
      • Flooring: Carpet, Ceramic Tile
      • Windows: Multi Pane
      • Has basement: No
      Interior area
      • Total structure area: 1,952
      • Total interior livable area: 1,952 sqft

      Property

      Parking
      • Total spaces: 1
      • Parking features: Off Street
      Features
      • Pool features: None
      Details
      • Parcel number: 0610B00100010200

      Construction

      Type & style
      • Home type: Condo
      • Architectural style: Colonial,Patio Home
      • Property subtype: Condominium, Single Family Residence
      • Attached to another structure: Yes
      Materials
      • Brick
      • Foundation: Slab
      • Roof: Asbestos Shingle
      Condition
      • Resale
      • Year built: 2004

      Utilities & green energy

      • Sewer: Public Sewer
      • Water: Public

      Community & HOA

      Community
      • Features: Public Transportation
      • Subdivision: Stonebrook
      HOA
      • Has HOA: Yes
      • HOA fee: $300 monthly
      Location
      • Region: Pittsburgh

      Financial & listing details

      • Price per square foot: $179/sqft
      • Tax assessed value: $164,200
      • Annual tax amount: $4,216
      • Date on market: 5/19/2026

        Estimated market value

        $345,800

        $329,000 - $363,000

        $2,466/mo

        Price history

        DateEventPrice
        7/1/2026Listing removed$2,200$1/sqft
        Source: Zillow Rentals Report a problem
        6/3/2026Listed for rent$2,200$1/sqft
        Source: Zillow Rentals Report a problem
        5/19/2026Listed for sale$349,800$179/sqft
        Source: WPMLS #1741624 Report a problem
        5/5/2026Listing removed$349,800$179/sqft
        Source: WPMLS #1741624 Report a problem
        4/21/2026Price change$349,800-5.4%$179/sqft
        Source: WPMLS #1741624 Report a problem
        3/20/2026Price change$369,800-2.6%$189/sqft
        Source: WPMLS #1741624 Report a problem
        2/27/2026Listed for sale$379,800$195/sqft
        Source: WPMLS #1741624 Report a problem

        Public tax history

        YearProperty taxesTax assessment
        2025$4,479 +6.1%$164,200
        2024$4,221 +443.5%$164,200
        2023$777 $164,200
        2022$777 $164,200
        2021$777 +2%$164,200
        2020$761 -2%$164,200
        2019$777 -80.3%$164,200
        2018$3,934 +0%$164,200
        2017$3,934 +406.6%$164,200
        2016$777 -79.8%$164,200
        2015$3,847 $164,200
        2014-- $164,200 +0.1%
        2013-- $164,000 -0.1%
        2012-- $164,200
        2011-- $164,200
        2010-- $164,200
        Find assessor info on the county website

        Monthly payment

        Est. payment

        Payment breakdown

        Explore the cost of this home by adjusting the details. Changes won't be saved.
        All calculations are estimates and provided by Zillow, Inc. for informational purposes only. Actual amounts may vary.
        HOA fees may include property taxes on listings classified as Co-Ops. Contact the listing agent and/or owner for fee details.
        Mortgage interest rates are dependent on a number of factors, including credit score, down payment, and repayment length. Interest rate data provided by Zillow Group Marketplace, Inc. as of 1/1/1970 from various mortgage lenders with which we have lead or other similar arrangements; the Estimated Payment is an average of those rates.
        See how much you could borrow to make a competitive offer.

        Climate risks

        Neighborhood: 15237

        Getting around

        0 / 100
        Car-Dependent
        0 / 100
        No Nearby Transit
        2 / 100
        Somewhat Bikeable

        Nearby schools

        GreatSchools rating
        Schools provided by the listing agent
        • District: North Allegheny

        Source: WPMLS. This data may not be complete. We recommend contacting the local school district to confirm school assignments for this home.

        A local agent can set up tours, give advice and negotiate with sellers.

        A local lender can help you make sure your offer is ready when you are.

        Browse local experts

        Similar homes