Sellers are taking back up offers.....Beautiful well maintained corner lot home is move in ready. It has a open floor plan, great for entertaining. 2016 updates: interior and exterior paint - kitchen granite, appliances - master bath extended shower, new tile - new flooring throughout home except entry - retaining wall in backyard - 2020 new roof - 2021 new water heater. Backyard has a huge garden area that is already established. Large RV access currently has a truck and travel trailer., Currently has a Fidelity home warranty on the home that is transferable till May 24th 2024.
Closed
$625,000
815 Vivian Dr, Sparks, NV 89436
4beds
2,076sqft
Single Family Residence
Built in 1996
0.3 Acres Lot
$657,300 Zestimate®
$301/sqft
$2,908 Estimated rent
Home value
$657,300
$624,000 - $690,000
$2,908/mo
Zestimate® history
Owner options
List your home for rent
$2,908/mo
Rent Zestimate®
Find your next renter with Zillow Rental Manager. Plus, with online applications, you can quickly screen prospective tenants – for free.
$2,908/mo
Rent Zestimate®
Refinance and save
$2,966/mo
Est. payment
Refinancing to a lower rate could help reduce your monthly payments and save thousands over the life of the loan.
$2,966/mo
Est. payment
Explore your selling options
Work with a Zillow partner agent
Leverage their expertise and Zillow's premium Showcase listings to get your home seen by more buyers.
Get startedList with your own agent
Get your home in front of millions of buyers by listing it on Zillow.
Learn how to do itSell it yourself
Take full control of how buyers see your home on Zillow by listing For Sale by Owner (FSBO).
List your homeWhat's special
New flooring throughoutNew water heaterNew roofNew tileHuge garden areaOpen floor planKitchen granite
Zillow last checked:
Listing updated:
Listed by:
Tammy Olivas S.65417 775-846-3489,
RE/MAX Professionals-Reno
Bought with:
Cindy Nitz, S.43164
Ferrari-Lund Real Estate Reno
Source: NNRMLS,MLS#: 230007552
Facts & features
Interior
Bedrooms & bathrooms
- Bedrooms: 4
- Bathrooms: 2
- Full bathrooms: 2
Heating
- Forced Air, Natural Gas
Cooling
- Central Air, Refrigerated
Appliances
- Included: Dishwasher, Disposal, Gas Cooktop, Gas Range, Microwave, Oven
- Laundry: Cabinets, Laundry Area, Laundry Room, Shelves
Features
- Breakfast Bar, Ceiling Fan(s), Central Vacuum, High Ceilings, Kitchen Island, Pantry, Master Downstairs, Walk-In Closet(s)
- Flooring: Carpet, Ceramic Tile
- Windows: Blinds, Double Pane Windows, Drapes, Rods, Vinyl Frames
- Number of fireplaces: 1
- Fireplace features: Gas Log
Interior area
- Total structure area: 2,076
- Total interior livable area: 2,076 sqft
Property
Parking
- Total spaces: 3
- Parking features: Attached, Garage Door Opener, RV Access/Parking
- Attached garage spaces: 3
Features
- Stories: 1
- Patio & porch: Patio
- Exterior features: None
- Fencing: Back Yard,Full
- Has view: Yes
- View description: Mountain(s)
Lot
- Size: 0.3 Acres
- Features: Corner Lot, Landscaped, Level, Sloped Up, Sprinklers In Front, Sprinklers In Rear
Details
- Parcel number: 51414402
- Zoning: SF-6
Construction
Type & style
- Home type: SingleFamily
- Property subtype: Single Family Residence
Materials
- Brick
- Foundation: Crawl Space
- Roof: Composition,Pitched,Shingle
Condition
- Year built: 1996
Utilities & green energy
- Sewer: Public Sewer
- Water: Public
- Utilities for property: Cable Available, Electricity Available, Internet Available, Natural Gas Available, Phone Available, Sewer Available, Water Available, Cellular Coverage, Water Meter Installed
Community & HOA
Community
- Security: Smoke Detector(s)
- Subdivision: Vintage Hills 3
HOA
- Has HOA: Yes
- Amenities included: Maintenance Grounds
- HOA fee: $95 quarterly
Location
- Region: Sparks
Financial & listing details
- Price per square foot: $301/sqft
- Tax assessed value: $365,854
- Annual tax amount: $3,012
- Date on market: 7/8/2023
- Cumulative days on market: 42 days
- Listing terms: 1031 Exchange,Cash,Conventional,FHA,VA Loan
Price history
| Date | Event | Price |
|---|---|---|
| 8/18/2023 | Sold | $625,000+2.5%$301/sqft |
Source:  NNRMLS #230007552 Report a problem NNRMLS #230007552 Report a problem | ||
| 7/29/2023 | Pending sale | $610,000$294/sqft |
Source: NNRMLS #230007552 Report a problem | ||
| 7/16/2023 | Price change | $610,000-2.4%$294/sqft |
Source: NNRMLS #230007552 Report a problem | ||
| 7/8/2023 | Listed for sale | $625,000+89.4%$301/sqft |
Source: NNRMLS #230007552 Report a problem | ||
| 5/27/2016 | Sold | $330,000-2.9%$159/sqft |
Source: Public Record Report a problem | ||
| 5/12/2016 | Price change | $339,900-1.8%$164/sqft |
Source: Trans-Action Realty 500 #160005691 Report a problem | ||
| 4/27/2016 | Listed for sale | $346,000+83.1%$167/sqft |
Source: Trans-Action Realty 500 #160005691 Report a problem | ||
| 6/20/1996 | Sold | $189,000$91/sqft |
Source: Public Record Report a problem | ||
Public tax history
| Year | Property taxes | Tax assessment |
|---|---|---|
| 2026 | $3,193 +3% | $128,049 -1.2% |
| 2025 | $3,101 +2.9% | $129,640 +3.6% |
| 2024 | $3,013 +3% | $125,116 +1.1% |
| 2023 | $2,925 +2.9% | $123,807 +24.7% |
| 2022 | $2,841 +3.1% | $99,252 +7.4% |
| 2021 | $2,756 +3% | $92,409 +2% |
| 2020 | $2,676 -2.9% | $90,574 |
| 2019 | $2,756 +3% | $90,574 +9.5% |
| 2018 | $2,676 +8.9% | $82,710 -0.2% |
| 2017 | $2,457 | $82,852 -2.5% |
| 2016 | $2,457 | $84,979 +4.1% |
| 2015 | $2,457 +5.5% | $81,615 +8.7% |
| 2014 | $2,328 | $75,087 +20.4% |
| 2013 | $2,328 | $62,364 |
| 2012 | -- | $62,364 -9.4% |
| 2011 | -- | $68,823 +0.8% |
| 2010 | -- | $68,250 -20.2% |
| 2009 | -- | $85,560 -4.6% |
| 2008 | -- | $89,723 -6.5% |
| 2007 | -- | $95,926 +22.6% |
| 2006 | -- | $78,259 +10.8% |
| 2005 | -- | $70,613 +3.4% |
| 2004 | -- | $68,310 +0.9% |
| 2003 | -- | $67,733 +2.6% |
| 2002 | -- | $66,018 |
| 2001 | -- | $66,018 |
Find assessor info on the county website
Neighborhood: 89436
Nearby homes
- $504,5003 bd2 ba1.9k sqft835 Vivian Dr, Sparks, NV 89436Off Market
- $586,8003 bd2 ba1.7k sqft820 Francesca Way, Sparks, NV 89436Off Market
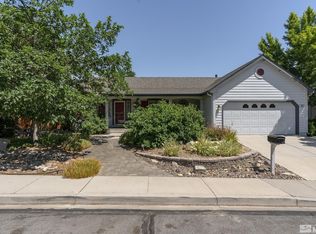
- $590,1004 bd2 ba2k sqft836 Francesca Way, Sparks, NV 89436Off Market
- $636,3004 bd2 ba2k sqft845 Vivian Dr, Sparks, NV 89436Off Market
- $581,5305 bd3 ba2.9k sqft846 Francesca Way, Sparks, NV 89436Sold
- $698,7006 bd3 ba2.9k sqft816 Vivian Dr, Sparks, NV 89436Off Market
- $669,6005 bd3 ba2.8k sqft836 Vivian Dr, Sparks, NV 89436Off Market
- $662,9004 bd2 ba2k sqft2286 Libero Dr, Sparks, NV 89436Off Market
Nearby schools
GreatSchools rating
- 7/10Lena Juniper Elementary SchoolGrades: K-5Distance: 0.9 mi
- 8/10Lou Mendive Middle SchoolGrades: 6-8Distance: 1.7 mi
- 4/10Edward C Reed High SchoolGrades: 9-12Distance: 1 mi
Schools provided by the listing agent
- Elementary: Juniper
- Middle: Mendive
- High: Reed
Source: NNRMLS. This data may not be complete. We recommend contacting the local school district to confirm school assignments for this home.
Get a cash offer in 3 minutes
Find out how much your home could sell for in as little as 3 minutes with a no-obligation cash offer.
Estimated market value
$657,300
Get a cash offer in 3 minutes
Find out how much your home could sell for in as little as 3 minutes with a no-obligation cash offer.
Estimated market value
$657,300
- Nevada
- Washoe County
- Sparks
- 89436
- 815 Vivian Dr
Nearby cities
Nearby zip codes
Other Sparks Topics
