Stately 3-bedroom, 3-bathroom home located in the Triangle, offering charm throughout. A glass-enclosed porch provides the perfect spot for morning coffee or relaxing with a book while enjoying the sunlight. The inviting family room features a beautiful stone fireplace, and the open floor plan flows seamlessly into an expanded kitchen with an island and breakfast bar overlooking the dining room. The dining space is highlighted by an exposed brick wall, chair rail molding, and a built-in cabinet. The second floor offers three spacious bedrooms, including a primary suite with a built-in cabinet and a generous dressing or TV area. A walk-up attic with a powder room provides flexible space ideal for a home office or additional living area. With a bathroom on every level, this home offers both convenience and functionality. Off-street parking is available, and the property is just minutes from downtown attractions, including the Brandywine River and the local zoo. Easy access to I-95 and the Philadelphia airport.
Under contract
$389,900
815 W 19th St, Wilmington, DE 19802
3beds
1,600sqft
Single Family Residence
Built in 1923
2,178 Square Feet Lot
$-- Zestimate®
$244/sqft
$-- HOA
What's special
Bathroom on every levelBeautiful stone fireplaceInviting family roomChair rail moldingOpen floor planOff-street parkingGlass-enclosed porch
- 81 days |
- 114 |
- 4 |
Zillow last checked:
Listing updated:
Listed by:
Frank Panunto 302-598-0515,
EXP Realty, LLC 8885434829
Source: Bright MLS,MLS#: DENC2102040
Facts & features
Interior
Bedrooms & bathrooms
- Bedrooms: 3
- Bathrooms: 3
- Full bathrooms: 1
- 1/2 bathrooms: 2
- Main level bathrooms: 1
Rooms
- Room types: Living Room, Dining Room, Bedroom 2, Kitchen, Bedroom 1, Sun/Florida Room, Bathroom 3, Attic
Bedroom 1
- Level: Upper
- Area: 270 Square Feet
- Dimensions: 15 X 18
Bedroom 2
- Level: Upper
- Area: 120 Square Feet
- Dimensions: 10 X 12
Bathroom 3
- Level: Upper
- Area: 182 Square Feet
- Dimensions: 13 X 14
Other
- Level: Upper
- Area: 270 Square Feet
- Dimensions: 15 X 18
Dining room
- Level: Main
- Area: 176 Square Feet
- Dimensions: 11 X 16
Kitchen
- Level: Main
- Area: 240 Square Feet
- Dimensions: 12 X 20
Living room
- Level: Main
- Area: 255 Square Feet
- Dimensions: 15 X 17
Other
- Level: Main
- Area: 156 Square Feet
- Dimensions: 12 X 13
Heating
- Hot Water, Natural Gas
Cooling
- Window Unit(s), Natural Gas
Appliances
- Included: Gas Water Heater
Features
- Basement: Full
- Has fireplace: No
Interior area
- Total structure area: 1,600
- Total interior livable area: 1,600 sqft
- Finished area above ground: 1,600
- Finished area below ground: 0
Property
Parking
- Parking features: On Street, Driveway
- Has uncovered spaces: Yes
Accessibility
- Accessibility features: None
Features
- Levels: Two
- Stories: 2
- Pool features: None
Lot
- Size: 2,178 Square Feet
- Dimensions: 22.30 x 94.60
Details
- Additional structures: Above Grade, Below Grade
- Parcel number: 26014.40025
- Zoning: 26R-2
- Special conditions: Standard
Construction
Type & style
- Home type: SingleFamily
- Architectural style: Colonial
- Property subtype: Single Family Residence
- Attached to another structure: Yes
Materials
- Stucco
- Foundation: Stone
- Roof: Shingle
Condition
- New construction: No
- Year built: 1923
Utilities & green energy
- Sewer: Public Sewer
- Water: Public
Community & HOA
Community
- Subdivision: Triangle
HOA
- Has HOA: No
Location
- Region: Wilmington
Financial & listing details
- Price per square foot: $244/sqft
- Tax assessed value: $488,900
- Annual tax amount: $5,536
- Date on market: 5/1/2026
- Listing agreement: Exclusive Right To Sell
- Ownership: Fee Simple
Estimated market value
Not available
Estimated sales range
Not available
$2,457/mo
Price history
| Date | Event | Price |
|---|---|---|
| 5/5/2026 | Contingent | $389,900$244/sqft |
Source:  Bright MLS #DENC2102040 Report a problem Bright MLS #DENC2102040 Report a problem | ||
| 5/1/2026 | Listed for sale | $389,900+304%$244/sqft |
Source: Bright MLS #DENC2102040 Report a problem | ||
| 7/1/1997 | Sold | $96,500$60/sqft |
Source: Agent Provided Report a problem | ||
Public tax history
| Year | Property taxes | Tax assessment |
|---|---|---|
| 2025 | -- | $488,900 +1058.5% |
| 2024 | $1,317 +15.1% | $42,200 |
| 2023 | $1,144 -0.5% | $42,200 |
| 2022 | $1,150 +0.2% | $42,200 |
| 2021 | $1,148 -0.6% | $42,200 |
| 2020 | $1,154 -0.5% | $42,200 |
| 2019 | $1,161 +1.2% | $42,200 |
| 2017 | $1,147 -38.7% | $42,200 |
| 2016 | $1,870 | $42,200 |
| 2015 | $1,870 +4.6% | $42,200 |
| 2014 | $1,788 | $42,200 |
| 2013 | -- | $42,200 |
| 2012 | -- | $42,200 |
| 2011 | -- | $42,200 |
| 2010 | -- | $42,200 |
| 2009 | -- | $42,200 |
| 2008 | -- | $42,200 |
| 2007 | -- | $42,200 |
| 2006 | -- | $42,200 |
| 2005 | -- | $42,200 |
| 2004 | -- | $42,200 |
| 2003 | -- | $42,200 |
| 2002 | -- | $42,200 |
| 2001 | -- | $42,200 |
Find assessor info on the county website
Monthly payment
Est. payment
Payment breakdown
Explore the cost of this home by adjusting the details. Changes won't be saved.Climate risks
Neighborhood: Triangle
Nearby schools
GreatSchools rating
- 5/10Warner Elementary SchoolGrades: 3-5Distance: 0 mi
- 3/10Dickinson (John) High SchoolGrades: 6-12Distance: 7.1 mi
- 1/10Skyline Middle SchoolGrades: 6-8Distance: 7.8 mi
Schools provided by the listing agent
- District: Red Clay Consolidated
Source: Bright MLS. This data may not be complete. We recommend contacting the local school district to confirm school assignments for this home.
- $389,3004 bd2 ba1.5k sqft817 W 19th St, Wilmington, DE 19802Off Market

- $338,1003 bd2 ba200 sqft813 W 19th St, Wilmington, DE 19802Off Market
- $297,0003 bd2 ba1.4k sqft811 W 19th St, Wilmington, DE 19802Off Market
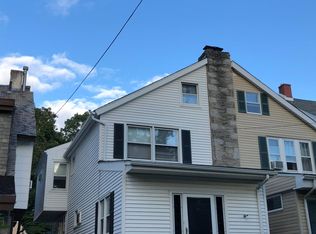
- $427,4004 bd2 ba1.5k sqft819 W 19th St, Wilmington, DE 19802Off Market

- $319,7003 bd1 ba1.6k sqft809 W 19th St, Wilmington, DE 19802Off Market
- $600,6003 bd2 ba175 sqft806 W 20th St, Wilmington, DE 19802Off Market
- $384,9004 bd2 ba1.6k sqft808 W 20th St, Wilmington, DE 19802Off Market
- $343,1003 bd2 ba1.4k sqft807 W 19th St, Wilmington, DE 19802Off Market
A local agent can set up tours, give advice and negotiate with sellers.
Similar homes
- $375,0003 bd2 ba1.3k sqft1208 N Dupont St, Wilmington, DE 19806For Sale

 MLS ID #DENC2104768, Sherri Hill, Redfin Corporation. Bright MLS
 - $425,0004 bd-- ba2.1k sqft912 McCabe Ave, Wilmington, DE 19802For Sale
 MLS ID #DENC2105674, Jake Lipton, Coldwell Banker Realty. Bright MLS
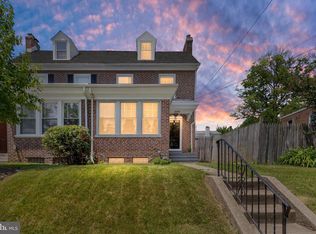
 - $280,0003 bd3 ba1.7k sqft2409 N Broom St, Wilmington, DE 19802For Sale
 MLS ID #DENC2104314, Kat Geralis, EXP Realty, LLC. Bright MLS
 - $340,0004 bd2 ba1.6k sqft406 W 20th St, Wilmington, DE 19802For Sale
 MLS ID #DENC2102946, Rob Harrison, Harrison Properties, Ltd.. Bright MLS
 - $370,0003 bd2 ba1.4k sqft2433 Owen Dr, Wilmington, DE 19808For SaleMLS ID #DENC2107354, Corey Harris, Crown Homes Real Estate. Bright MLS
- $315,0003 bd2 ba1.6k sqft623 Concord Ave, Wilmington, DE 19802For SaleMLS ID #DENC2106418, Brandon Jones, EXP Realty, LLC. Bright MLS
- $479,9002 bd2 ba1.5k sqft1914 Delaware Ave, Wilmington, DE 19806For SaleMLS ID #DENC2106844, Frank Panunto, EXP Realty, LLC. Bright MLS
- $315,0002 bd3 ba1.8k sqft1222 N Tatnall St, Wilmington, DE 19801For SaleMLS ID #DENC2106618, Dom Damiano, Century 21 Gold Key Realty. Bright MLS
- $284,9003 bd2 ba1.5k sqftNone Available, Wilmington, DE 19801For SaleMLS ID #DENC2106554, Mike Clement, Patterson-Schwartz - Greenville. Bright MLS
- $250,0004 bd2 ba1.5k sqft2521 N Tatnall St, Wilmington, DE 19802For SaleMLS ID #DENC2105412, Jemimah Chuks, EXP Realty, LLC. Bright MLS
- $299,9003 bd2 ba1.4k sqftNone Available, Wilmington, DE 19805For SaleMLS ID #DENC2106746, Juan Fuentes, Patterson-Schwartz - Greenville. Bright MLS
- $449,9004 bd3 ba2.2k sqft2605 Turner Rd, Wilmington, DE 19803For SaleMLS ID #DENC2096790, Michael Wilson, BHHS Fox & Roach-Greenville. Bright MLS
- $462,9004 bd2 ba2k sqft2202 Amhurst Rd, Wilmington, DE 19803For SaleMLS ID #DENC2106054, Monica Hill, RE/MAX Associates-Wilmington. Bright MLS
- $320,0004 bd2 ba1.4k sqft212 W Reamer Ave, Wilmington, DE 19804For SaleMLS ID #DENC2105624, Kat Geralis, EXP Realty, LLC. Bright MLS
- $375,0004 bd3 ba2k sqft1745 Larkin Rd, Upper Chichester, PA 19061For SaleMLS ID #PADE2119278, Lauren Bondrowski, CG Realty, LLC. Bright MLS
- $525,0004 bd3 ba2.3k sqft3307 Heritage Dr, Wilmington, DE 19808For SaleMLS ID #DENC2106612, Michael McCullough, Long & Foster Real Estate, Inc.. Bright MLS
- $350,0003 bd1 ba2.1k sqft507 Farwell Rd, Wilmington, DE 19804For SaleMLS ID #DENC2103810, Jazmin Montalvo, Keller Williams Realty Wilmington. Bright MLS
- $271,9003 bd2 ba1.1k sqft1805 W 8th St, Wilmington, DE 19805For SaleMLS ID #DENC2106254, Anthony Sianni, BHHS Fox & Roach - Hockessin. Bright MLS
- $429,9004 bd2 ba1.5k sqft253 N Guernsey Rd, West Grove, PA 19390For SaleMLS ID #PACT2131458, Angel Flores, Compass Pennsylvania LLC. Bright MLS
- $549,9003 bd2 ba1.5k sqft701 Greenbank Rd, Wilmington, DE 19808For SaleMLS ID #DENC2104858, Margo Stitz, Long & Foster Real Estate, Inc.. Bright MLS
