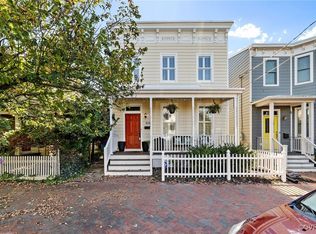
Charming 1900 detached rowhouse fully renovated with modern touches! Originally built in 1900 and fully renovated in 2016, this stunning detached rowhouse seamlessly blends historic charm with modern convenience. Step into the living room featuring crown molding, plantation shutters, a fireplace, cf/light and original pine floors. Pocket doors add to the home's timeless character. The dining room offers recessed lighting, another fireplace, beautiful Shades of Light lighting fixture and beautiful pine floors, providing an elegant space for entertaining. The updated kitchen boasts luxury vinyl plank (LVP) flooring, granite countertops, stainless steel appliances, a subway tile backsplash, and soft-close custom cabinetry, complete with a pantry for extra storage. Adjacent is a wet bar, also with granite countertops and soft-close cabinetry, perfect for hosting. Upstairs, you'll find a convenient laundry area and a luxurious primary bedroom with exposed brick, cf/light, a walk-in closet, pine floors, and a gorgeous en suite bath. Two additional bedrooms with large closets, pine floors & cf/lights share a full hall bath. Outside, enjoy the full front porch, a rear deck/balcony on the second floor, and a cozy paver patio with rear alley access to off-street parking. Nice detached shed situated in corner of backyard provides great extra storage and the alley parking area includes a high-end Pro Dunk basketball hoop! Incredible location within Church Hill - close proximity to Jefferson Park, VA Capital Trail, Alamo BBQ, Union Market, North End Juice Co, Kohl's Taqueria, Metzgers, The Roosevelt, Sub Rosa, Emerald Lounge, Fat Rabbit Bakery and so much more! This home offers the perfect balance of historic charm and modern updates, ready for its next chapter.
Sold for $542,500
$542,500
815 W 24th St, Richmond, VA 23223
3beds
1,972sqft
Townhouse, Multi Family, Single Family Residence
Built in 1900
3,576 Square Feet Lot
$452,900 Zestimate®
$275/sqft
$2,796 Estimated rent
Home value
$452,900
$389,000 - $521,000
$2,796/mo
Zestimate® history
Owner options
List your home for rent
$2,796/mo
Rent Zestimate®
Find your next renter with Zillow Rental Manager. Plus, with online applications, you can quickly screen prospective tenants – for free.
$2,796/mo
Rent Zestimate®
Refinance and save
$3,390/mo
Est. payment
Refinancing to a lower rate could help reduce your monthly payments and save thousands over the life of the loan.
$3,390/mo
Est. payment
Explore your selling options
Work with a Zillow partner agent
Leverage their expertise and Zillow's premium Showcase listings to get your home seen by more buyers.
Get startedList with your own agent
Get your home in front of millions of buyers by listing it on Zillow.
Learn how to do itSell it yourself
Take full control of how buyers see your home on Zillow by listing For Sale by Owner (FSBO).
List your homeWhat's special
Zillow last checked:
Listing updated:
Listed by:
Patrick Gee,
Long & Foster REALTORS
Source: Long & Foster Broker Feed,MLS#: 2425511
Facts & features
Interior
Bedrooms & bathrooms
- Bedrooms: 3
- Bathrooms: 3
- Full bathrooms: 2
- 1/2 bathrooms: 1
Heating
- Electric, HeatPump, Zoned
Cooling
- Electric, HeatPump, Zoned
Appliances
- Included: Dryer, Dishwasher, ElectricWaterHeater, Disposal, Microwave, Oven, Refrigerator, Washer
Features
- WetBar, CeilingFans, SeparateFormalDiningRoom, Fireplace, GraniteCounters, HighCeilings, BathInPrimaryBedroom, Pantry, RecessedLighting, WalkInClosets
- Flooring: Tile, Wood
- Basement: CrawlSpace
- Number of fireplaces: 3
Interior area
- Total structure area: 1,972
- Total interior livable area: 1,972 sqft
Property
Parking
- Parking features: AlleyAccess, OffStreet, OnStreet
- Has garage: Yes
Features
- Levels: Two
- Stories: 2
- Exterior features: Deck, Lighting, Porch, Storage, Shed
Lot
- Size: 3,576 Square Feet
Construction
Type & style
- Home type: Townhouse
- Architectural style: RowHouse, TwoStory
- Property subtype: Townhouse, Multi Family, Single Family Residence
Materials
- Drywall, Frame, HardiplankType, WoodSiding
- Roof: Rubber
Condition
- Year built: 1900
Utilities & green energy
- Sewer: PublicSewer
Community & HOA
Community
- Subdivision: None
Location
- Region: Richmond
Financial & listing details
- Price per square foot: $275/sqft
- Annual tax amount: $6,000
- Date on market: 10/29/2024
Price history
| Date | Event | Price |
|---|---|---|
| 12/16/2024 | Sold | $542,500-1.4%$275/sqft |
Source:  Long & Foster Broker Feed #2425511_1 Report a problem Long & Foster Broker Feed #2425511_1 Report a problem | ||
| 11/3/2024 | Pending sale | $550,000$279/sqft |
Source: Long & Foster Broker Feed #2425511 Report a problem | ||
| 10/20/2024 | Listed for sale | $550,000$279/sqft |
Source: Long & Foster Broker Feed #2425511 Report a problem | ||
Public tax history
Tax history is unavailable.
Neighborhood: Union Hill
Nearby homes
- $542,5003 bd3 ba1.9k sqft815 N 24th St, Richmond, VA 23223Sold
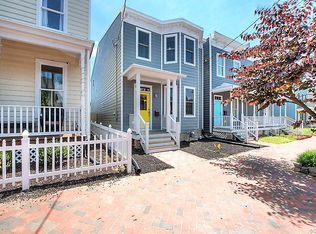
- $529,7003 bd3 ba2k sqft813 N 24th St, Richmond, VA 23223Off Market
- $318,8002 bd2 ba971 sqft817 N 24th St, Richmond, VA 23223Off Market
- $429,6003 bd2 ba1.7k sqft811 1/2 N 24th St, Richmond, VA 23223Off Market

- $346,3002 bd2 ba971 sqft819 N 24th St, Richmond, VA 23223Off Market
- $476,4003 bd3 ba1.7k sqft811 N 24th St, Richmond, VA 23223Off Market
- $486,7002 bd2 ba1.2k sqft821 N 24th St, Richmond, VA 23223Off Market
- $--2 bd2 ba1.2k sqft821 N 24th St #1, Richmond, VA 23223Off Market
- $55,0002 bd3 ba1.3k sqft807 N 24th St, Richmond, VA 23223Sold
Nearby schools
GreatSchools rating
- 3/10Bellevue Elementary SchoolGrades: PK-5Distance: 0.5 mi
- 1/10Martin Luther King Jr. Middle SchoolGrades: 6-8Distance: 0.5 mi
- 2/10Armstrong High SchoolGrades: 9-12Distance: 1.2 mi
Schools provided by the listing agent
- Elementary: Bellevue
- Middle: Martin Luther King Jr.
- High: Armstrong
Source: Long & Foster Broker Feed. This data may not be complete. We recommend contacting the local school district to confirm school assignments for this home.
Get a cash offer in 3 minutes
Find out how much your home could sell for in as little as 3 minutes with a no-obligation cash offer.
Estimated market value
$452,900
Get a cash offer in 3 minutes
Find out how much your home could sell for in as little as 3 minutes with a no-obligation cash offer.
Estimated market value
$452,900
- Virginia
- Richmond City
- Richmond
- 23223
- Union Hill
- 815 W 24th St
Nearby cities
Nearby neighborhoods
Nearby zip codes
Other Richmond Topics
