Skip main navigation
Sold
  • Price Unknown

    815 W 59th St, Kansas City, MO 64113

    5beds
    8,196sqft
    Single Family Residence
    Built in 1929
    0.36 Acres Lot
    $2,353,400 Zestimate®
    $--/sqft
    $6,426 Estimated rent

    Home value

    $2,353,400

    $2.05M - $2.73M

    $6,426/mo

    Zestimate® history
    Loading
    Loading...

    Owner options

    List your home for rent

    $6,426/mo

    Rent Zestimate®

    Find your next renter with Zillow Rental Manager. Plus, with online applications, you can quickly screen prospective tenants – for free.

    Learn more

    $6,426/mo

    Rent Zestimate®

    Refinance and save

    $140/mo

    Est. payment

    Refinancing to a lower rate could help reduce your monthly payments and save thousands over the life of the loan.

    See today's rates

    $140/mo

    Est. payment

    Explore your selling options

    Work with a Zillow partner agent

    Leverage their expertise and Zillow's premium Showcase listings to get your home seen by more buyers.

    Get started

    List with your own agent

    Get your home in front of millions of buyers by listing it on Zillow.

    Learn how to do it

    Sell it yourself

    Take full control of how buyers see your home on Zillow by listing For Sale by Owner (FSBO).

    List your home

    What's special

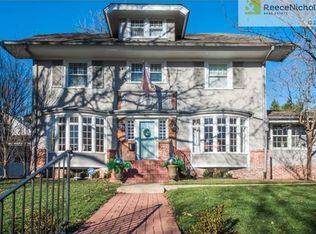
    Grand and gracious Tudor with amazing space. Main level boasts formal living room, office with built-ins, formal dining room with French doors to screened porch, Chefs kitchen with Gaggenau double ovens & gas cooktop, warming drawers, DW drawers and more. 2 Story windows in kitchen hearth room make this a bright and lively Tudor. Main floor BR with full bath,2 walk in closets w laundry hook up. Upper-level laundry, primary BR with porch, fireplace and walk-in closet and primary bath with heated floor and towel warming drawers. Extra-large bedrooms throughout, each with a private bath and walk-in closets. Unbelievable finished basement with wine tasting room, bar area, fireplace, and secret bookcase door to workout room as well as full bath. Three car attached garage, mud room with sink, three covered porches with remote control screens, the list goes on! Ideal location and neighborhood near The Plaza and Brookside. Don't miss this spacious beauty!

    Zillow last checked:

    Listing updated:

    Listing Provided by:

    Jenny Turner Tuttle 913-219-7203,

    ReeceNichols -The Village

    Bought with:

    Suzanne Ruhlman, SP00236132

    KW KANSAS CITY METRO

    Source: Heartland MLS as distributed by MLS GRID,MLS#: 2491538MLS Logo

    Facts & features

    Interior

    Bedrooms & bathrooms
    • Bedrooms: 5
    • Bathrooms: 7
    • Full bathrooms: 6
    • 1/2 bathrooms: 1
    Primary bedroom
    • Features: Ceiling Fan(s), Fireplace, Walk-In Closet(s)
    • Level: Second
    • Dimensions: 27 x 16
    Bedroom 2
    • Features: Ceiling Fan(s), Shower Only, Walk-In Closet(s)
    • Level: First
    • Dimensions: 19 x 14
    Bedroom 3
    • Features: Walk-In Closet(s)
    • Level: Second
    • Dimensions: 16 x 13
    Bedroom 4
    • Features: Ceiling Fan(s), Walk-In Closet(s)
    • Level: Second
    • Dimensions: 22 x 22
    Bedroom 5
    • Features: Ceiling Fan(s), Walk-In Closet(s)
    • Level: Second
    • Dimensions: 20 x 25
    Dining room
    • Level: First
    • Dimensions: 16 x 13
    Hearth room
    • Features: Ceiling Fan(s), Fireplace
    • Level: First
    • Dimensions: 23 x 26
    Kitchen
    • Features: Built-in Features, Kitchen Island
    • Level: First
    • Dimensions: 19 x 18
    Living room
    • Features: Fireplace
    • Level: First
    Office
    • Features: Built-in Features, Ceiling Fan(s)
    • Level: First
    • Area: 224 Square Feet
    • Dimensions: 16 x 14
    Recreation room
    • Features: Built-in Features, Fireplace, Wet Bar
    • Level: Basement
    • Dimensions: 31 x 28
    Heating
    • Natural Gas
    Cooling
    • Electric, Zoned
    Appliances
    • Included: Cooktop, Dishwasher, Disposal, Double Oven, Humidifier, Microwave, Refrigerator, Stainless Steel Appliance(s)
    • Laundry: Upper Level
    Features
    • Ceiling Fan(s), Central Vacuum, Kitchen Island, Vaulted Ceiling(s), Walk-In Closet(s), Wet Bar
    • Flooring: Wood
    • Basement: Daylight,Finished
    • Number of fireplaces: 4
    • Fireplace features: Basement, Hearth Room, Living Room, Master Bedroom
    Interior area
    • Total structure area: 8,196
    • Total interior livable area: 8,196 sqft
    • Finished area above ground: 6,716
    • Finished area below ground: 1,480

    Property

    Parking
    • Total spaces: 3
    • Parking features: Attached, Garage Door Opener, Garage Faces Side
    • Attached garage spaces: 3
    Features
    • Patio & porch: Patio, Covered, Screened
    • Spa features: Bath
    Lot
    • Size: 0.36 Acres
    Details
    • Parcel number: 47310030300000000

    Construction

    Type & style
    • Home type: SingleFamily
    • Architectural style: Traditional,Tudor
    • Property subtype: Single Family Residence
    Materials
    • Brick Trim, Stucco
    • Roof: Composition,Tile
    Condition
    • Year built: 1929

    Utilities & green energy

    • Sewer: Public Sewer
    • Water: Public

    Community & neighborhood

    Security
    • Security features: Security System, Smoke Detector(s)
    Location
    • Region: Kansas City
    • Subdivision: Hampstead Gardens

    HOA & financial

    HOA
    • Has HOA: Yes
    • HOA fee: $140 annually

    Other

    Other facts
    • Listing terms: Cash,Conventional
    • Ownership: Private

    Price history

    DateEventPrice
    7/24/2024Sold--
    Source: Heartland MLS as distributed by MLS GRID #2491538 Report a problem
    6/2/2024Pending sale$1,629,000$199/sqft
    Source: Heartland MLS as distributed by MLS GRID #2491538 Report a problem
    5/31/2024Listed for sale$1,629,000+12.3%$199/sqft
    Source: Heartland MLS as distributed by MLS GRID #2491538 Report a problem
    5/2/2019Sold--
    Source: Heartland MLS as distributed by MLS GRID #45001_2150699 Report a problem
    3/9/2019Pending sale$1,450,000$177/sqft
    Source: ReeceNichols Leawood #2150699 Report a problem
    2/28/2019Listed for sale$1,450,000+20.9%$177/sqft
    Source: ReeceNichols Leawood #2150699 Report a problem
    3/30/2011Sold--
    Source: Agent Provided Report a problem
    3/26/2011Price change$1,199,000+9%$146/sqft
    Source: Reece and Nichols Realtors #1655047 Report a problem
    2/26/2011Listed for sale$1,100,000$134/sqft
    Source: Reece and Nichols Realtors #1655047 Report a problem
    2/20/2011Pending sale$1,100,000$134/sqft
    Source: Reece and Nichols Realtors #1655047 Report a problem
    2/13/2011Price change$1,100,000-8.3%$134/sqft
    Source: Reece and Nichols Realtors #1655047 Report a problem
    9/21/2010Price change$1,199,000-7.7%$146/sqft
    Source: Reece and Nichols Realtors #1655047 Report a problem
    5/22/2010Price change$1,299,000-5.5%$158/sqft
    Source: Reece and Nichols Realtors #1655047 Report a problem
    2/17/2010Listed for sale$1,375,000-14%$168/sqft
    Source: Reece and Nichols Realtors #1655047 Report a problem
    1/6/2010Sold--
    Source: Public Record Report a problem
    9/19/2009Price change$1,599,500-8.6%$195/sqft
    Source: Reece and Nichols Realtors #1613358 Report a problem
    5/24/2009Listed for sale$1,749,500$213/sqft
    Source: Reece and Nichols Realtors #1613358 Report a problem

    Public tax history

    YearProperty taxesTax assessment
    2025$35,241 +15.5%$420,131 +8.7%
    2024$30,516 +1%$386,650
    2023$30,228 +15.7%$386,650 +21.7%
    2022$26,131 +0.3%$317,680
    2021$26,042 +8.6%$317,680 +10%
    2020$23,976 +2.1%$288,817
    2019$23,477 $288,817 +26.4%
    2018$23,477 +23.8%$228,553
    2017$18,960 +19.4%$228,553 +15%
    2016$15,874 +1.4%$198,742 +2%
    2014$15,659 -1.8%$194,845
    2013$15,952 -16.3%$194,845 -17%
    2012$19,067 +0.1%$234,755
    2011$19,046 +0.9%$234,755
    2010$18,884 +60.2%$234,755
    2009$11,785 +34.7%$234,755 +61.3%
    2008$8,751 +17.9%$145,578 +35.3%
    2007$7,422 +0%$107,578 +17.8%
    2006$7,421 +16.7%$91,307
    2005$6,359 +0.1%$91,307 +15%
    2004$6,353 +14.3%$79,398
    2003$5,559 +0.3%$79,398 +15%
    2002$5,545 +11.7%$69,041
    2001$4,964 $69,041

    Find assessor info on the county website

    Neighborhood: 64113

    Nearby schools

    GreatSchools rating
    Get a cash offer in 3 minutes
    Find out how much your home could sell for in as little as 3 minutes with a no-obligation cash offer.
    Estimated market value
    $2,353,400
    Get a cash offer in 3 minutes
    Find out how much your home could sell for in as little as 3 minutes with a no-obligation cash offer.
    Estimated market value
    $2,353,400