Multiple Offers: Highest & Best Due by 12:00 Noon on Monday, July 20. Seller Reserves the Right to Accept an Offer at Any Time. Don't Miss this Beautiful Ranch with an Open Floorplan and Major Updates throughout! The Main Level features Gorgeous Flooring, Fresh Interior Paint, Spacious Living Areas - and a Refreshed Kitchen with Painted Cabinets and Stainless Steel Appliances. The Kitchen flows into the Dining and Family Rooms, where a Newly Added Dry Bar with a Quartz Countertop provides Additional Cabinet and Counter Space. The Primary Suite includes a Full En-Suite Bathroom and Closet, while the Additional Bedroom, Study, and Full Bathroom complete the First Floor. Finished Lower Level offers a Large Recreation Area w/Bar, Space to add a Third Bedroom if desired, and a Large Unfinished Storage Area for Seasonal Items, a Workshop, or Future Expansion. The Large Patio overlooks the Backyard. Conveniently Located near Shopping, Dining, Parks, and Highways. Video Tour Attached!
For sale
$365,000
815 W Anson Dr, Cincinnati, OH 45245
2beds
1,388sqft
Single Family Residence
Built in 2010
10,676 Square Feet Lot
$-- Zestimate®
$263/sqft
$50/mo HOA
What's special
Open floorplanAdditional bedroomRefreshed kitchenGorgeous flooringStainless steel appliancesFresh interior paintPainted cabinets
- 2 days |
- 220 |
- 21 |
Zillow last checked:
Listing updated:
Listed by:
Daniel Baron 513-600-4117,
Keller Williams Advisors 513-766-9200
Source: Cincy MLS,MLS#: 1886739 Originating MLS: Cincinnati Area Multiple Listing Service
Originating MLS: Cincinnati Area Multiple Listing Service
Loading...
Facts & features
Interior
Bedrooms & bathrooms
- Bedrooms: 2
- Bathrooms: 3
- Full bathrooms: 3
Primary bedroom
- Features: Bath Adjoins, Walk-In Closet(s), Wood Floor
- Level: First
- Area: 224
- Dimensions: 14 x 16
Bedroom 2
- Level: First
- Area: 132
- Dimensions: 12 x 11
Bedroom 3
- Area: 0
- Dimensions: 0 x 0
Bedroom 4
- Area: 0
- Dimensions: 0 x 0
Bedroom 5
- Area: 0
- Dimensions: 0 x 0
Primary bathroom
- Features: Shower
Bathroom 1
- Features: Full
- Level: First
Bathroom 2
- Features: Full
- Level: First
Bathroom 3
- Features: Full
- Level: Lower
Dining room
- Features: Walkout, Wood Floor
- Level: First
- Area: 88
- Dimensions: 11 x 8
Family room
- Area: 0
- Dimensions: 0 x 0
Kitchen
- Features: Kitchen Island, Wood Floor
- Area: 143
- Dimensions: 11 x 13
Living room
- Features: Wood Floor
- Area: 280
- Dimensions: 14 x 20
Office
- Features: Wood Floor
- Level: First
- Area: 110
- Dimensions: 11 x 10
Heating
- Gas
Cooling
- Central Air
Appliances
- Included: Dishwasher, Dryer, Disposal, Microwave, Oven/Range, Refrigerator, Washer, Electric Water Heater
Features
- High Ceilings, Ceiling Fan(s), Recessed Lighting
- Doors: Multi Panel Doors
- Basement: Full,Finished
Interior area
- Total structure area: 1,388
- Total interior livable area: 1,388 sqft
Video & virtual tour
Property
Parking
- Total spaces: 2
- Parking features: Driveway
- Attached garage spaces: 2
- Has uncovered spaces: Yes
Features
- Levels: One
- Stories: 1
- Patio & porch: Patio
Lot
- Size: 10,676 Square Feet
- Dimensions: .25
- Features: Less than .5 Acre
Details
- Parcel number: 413215D374
- Zoning description: Residential
Construction
Type & style
- Home type: SingleFamily
- Architectural style: Ranch
- Property subtype: Single Family Residence
Materials
- Vinyl Siding
- Foundation: Concrete Perimeter
- Roof: Shingle
Condition
- New construction: No
- Year built: 2010
Utilities & green energy
- Gas: Natural
- Sewer: Public Sewer
- Water: Public
Community & HOA
Community
- Security: Smoke Alarm
HOA
- Has HOA: Yes
- Services included: Community Landscaping
- HOA fee: $600 annually
- HOA name: Stonegate Property
Location
- Region: Cincinnati
Financial & listing details
- Price per square foot: $263/sqft
- Tax assessed value: $2,800
- Annual tax amount: $4,390
- Date on market: 7/18/2026
- Listing terms: No Special Financing
Estimated market value
Not available
Estimated sales range
Not available
Not available
Price history
| Date | Event | Price |
|---|---|---|
| 7/18/2026 | Listed for sale | $365,000+25%$263/sqft |
Source:  Cincy MLS #1886739 Report a problem Cincy MLS #1886739 Report a problem | ||
| 2/16/2022 | Sold | $292,000+4.3%$210/sqft |
Source: Cincy MLS #1726426 Report a problem | ||
| 1/13/2022 | Pending sale | $279,998$202/sqft |
Source: Cincy MLS #1726426 Report a problem | ||
| 1/11/2022 | Listed for sale | $279,998+40%$202/sqft |
Source: Cincy MLS #1726426 Report a problem | ||
| 8/29/2016 | Sold | $200,000$144/sqft |
Source: Cincy MLS #1502132 Report a problem | ||
| 7/14/2016 | Pending sale | $200,000$144/sqft |
Source: Comey & Shepherd #1502132 Report a problem | ||
| 7/7/2016 | Listed for sale | $200,000$144/sqft |
Source: Comey & Shepherd #1502132 Report a problem | ||
Public tax history
| Year | Property taxes | Tax assessment |
|---|---|---|
| 2025 | $4,390 -0.2% | $980 |
| 2024 | $4,398 -0.1% | $980 |
| 2023 | $4,405 +18.6% | $980 |
| 2022 | $3,714 -0.4% | $980 |
| 2021 | $3,729 -0.1% | $980 |
| 2020 | $3,733 +29.7% | $980 |
| 2019 | $2,879 +5706.7% | $980 |
| 2018 | $50 -9.6% | $980 |
| 2017 | $55 | $980 |
| 2016 | $55 +3% | $980 |
| 2015 | $53 +0.1% | $980 |
| 2014 | $53 | $980 |
Find assessor info on the county website
Monthly payment
Est. payment
Payment breakdown
Explore the cost of this home by adjusting the details. Changes won't be saved.Climate risks
Neighborhood: 45245
Nearby schools
GreatSchools rating
- 6/10Clough Pike Elementary SchoolGrades: K-5Distance: 0.3 mi
- 6/10West Clermont Middle SchoolGrades: 6-8Distance: 2.7 mi
- 6/10West Clermont High SchoolGrades: 9-12Distance: 1.7 mi
- $348,5003 bd2 ba1.3k sqft815 W Anson Dr, Cincinnati, OH 45245Off Market
- $291,0003 bd2 ba1.3k sqft819 W Anson Dr, Cincinnati, OH 45245Sold
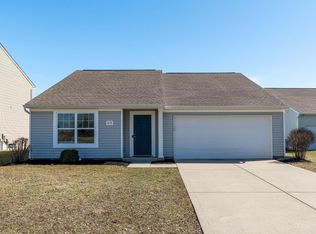
- $311,4003 bd2 ba1.3k sqft819 W Anson Dr, Cincinnati, OH 45245Off Market
- $349,0002 bd2 ba1.4k sqft4215 N Gensen Loop, Cincinnati, OH 45245Off Market
- $342,1002 bd2 ba1.4k sqft4215 N Gensen Loop, Cincinnati, OH 45245Off Market
- $384,5003 bd2 ba1.7k sqft825 W Anson Dr, Cincinnati, OH 45245Off Market
- $341,9003 bd2 ba1.7k sqft825 W Anson Dr, Cincinnati, OH 45245Off Market
- $345,6003 bd3 ba1.2k sqft4217 N Gensen Loop, Cincinnati, OH 45245Off Market
A local agent can set up tours, give advice and negotiate with sellers.
A local lender can help you make sure your offer is ready when you are.
Similar homes
- $244,9003 bd2 ba1.5k sqft4111 Gleneste Withamsville Rd, Cincinnati, OH 45245For Sale

 MLS ID #1887098, Tahmeeka O'Neal, eXp Realty. Cincy MLS
 - $329,5003 bd3 ba1.7k sqft4272 N Gensen Loop, Cincinnati, OH 45245For Sale
 MLS ID #1876573, Tiffni Henderson, Steele Real Estate Services. Cincy MLS
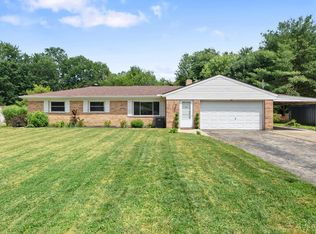
 - $285,0003 bd1 ba1.2k sqft4220 Forsythia Dr, Cincinnati, OH 45245For Sale
 MLS ID #1877698, David D Browning, Coldwell Banker Realty. Cincy MLS
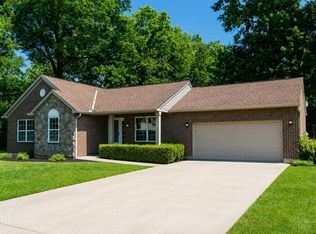
 - $320,0003 bd2 ba1.1k sqft4602 Pearl Ln, Batavia, OH 45103For Sale
 MLS ID #1886980, Michelle Meenach, Plum Tree Realty. Cincy MLS
 - $299,9004 bd3 ba1.7k sqft3878 Witham Woods Dr, Cincinnati, OH 45245For SaleMLS ID #1886468, Jeffrey A Williamson II, OwnerLand Realty, Inc.. Cincy MLS
- $289,0003 bd1 ba1.5k sqft777 Greenwood Ln, Cincinnati, OH 45245For SaleMLS ID #1885698, Gayle A Rothmeeler, eXp Realty. Cincy MLS
- $--2 bd1 ba1.3k sqft1012 Paul St, Batavia, OH 45103AuctionXome
- $363,9002 bd2 ba1.6k sqft497 Tradition Rdg #82301, Union Township, OH 45245New ConstructionMLS ID #1879593, Alexander A. Hencheck, HMS Real Estate. Cincy MLS
- $367,9002 bd2 ba1.6k sqft477 Tradition Rdg #82304, Union Township, OH 45245New ConstructionMLS ID #1879595, Alexander A. Hencheck, HMS Real Estate. Cincy MLS
- $364,9003 bd3 ba2k sqft4312 Family Farm Dr, Cincinnati, OH 45245For SaleMLS ID #1880568, Sara J. Setters, Wyndham-Lyons Realty Services,. Cincy MLS
- $349,9004 bd3 ba1.9k sqft4077 McLean Dr, Cincinnati, OH 45255For SaleMLS ID #1883749, Kimberly Louis, RE/MAX Preferred Group. Cincy MLS
- $315,0004 bd2 ba1.5k sqft4358 Terrace Dr, Cincinnati, OH 45245For SaleMLS ID #1869763, Shirlee J Wafford, Plum Tree Realty. Cincy MLS
- $392,9002 bd2 ba1.4k sqft501 Tradition Rdg #82201, Union Township, OH 45245New ConstructionMLS ID #1879300, Alexander A. Hencheck, HMS Real Estate. Cincy MLS
- $289,9004 bd2 ba1.5k sqft4435 Festive Ct, Cincinnati, OH 45245For SaleMLS ID #1884870, Scott A. Marvin, Team Results Realty. Cincy MLS
- $329,0004 bd3 ba1.6k sqft3871 Pin Oak Dr, Amelia, OH 45102For SaleMLS ID #1885471, Erin M Abbott, eXp Realty. Cincy MLS
- $393,0004 bd3 ba1.9k sqft639 Ellen Dr, Cincinnati, OH 45255For SaleMLS ID #1882426, Rachel Thompson, Huff Realty. Cincy MLS
- $333,9002 bd2 ba1.6k sqft499 Tradition Rdg #82101, Union Township, OH 45245New ConstructionMLS ID #1879597, Alexander A. Hencheck, HMS Real Estate. Cincy MLS
- $264,9002 bd1 ba1.1k sqft836 Fayebanks Ln, Cincinnati, OH 45245For SaleMLS ID #1879553, Dickson Flores Maradiaga, Fortune Vine Realty. Cincy MLS
- $228,0002 bd1 ba1k sqft820 Lilly Ln, Cincinnati, OH 45245For SaleMLS ID #1883947, Daniel J. Beirne, Opendoor Brokerage LLC. Cincy MLS
- $399,9993 bd1 ba1.1k sqft1237 Traction Rd, Batavia, OH 45103For SaleMLS ID #1873874, Craig B. Morris, Plum Tree Realty. Cincy MLS
