Wonderful Weatherford! Where the skies are blue and the birds are always singing! This is 815 W. Ball Street. The first thing you will notice upon arrival is the wonderful curb appeal, beautiful landscaping and covered front porch. Walking in, you will see the open concept living space with a hip and trendy kitchen sporting stainless steel appliances. The living room has a lovely wood burning fireplace, nice sized windows and a sliding glass door for easy access to the covered back patio. Additionally, the kitchen has so much cabinet space with decorative backsplash, decorative lighting and a large walk-in pantry. Moving on to the secondary bedrooms, you will find high ceilings, generous closet space and access to the secondary bathroom. The master bedroom is spacious with a WONDERFUL master bath, granite countertops, a huge walk-in shower and a great big walk-in closet. If you like low maintenance and privacy, the back yard is perfect for you. The covered patio is serene. The back yard, nice and quiet. The yard space, small enough to take care of with ease, yet big enough to create gardens and flower beds. It's more than a house, it's a home, it's just waiting for new owners to call it their own.
Sold
Price Unknown
815 W Ball St, Weatherford, TX 76086
3beds
1,747sqft
Single Family Residence
Built in 2020
8,712 Square Feet Lot
$356,500 Zestimate®
$--/sqft
$2,199 Estimated rent
Home value
$356,500
$332,000 - $385,000
$2,199/mo
Zestimate® history
Owner options
List your home for rent
$2,199/mo
Rent Zestimate®
Find your next renter with Zillow Rental Manager. Plus, with online applications, you can quickly screen prospective tenants – for free.
$2,199/mo
Rent Zestimate®
Refinance and save
Refinancing to a lower rate could help reduce your monthly payments and save thousands over the life of the loan.
Explore your selling options
Work with a Zillow partner agent
Leverage their expertise and Zillow's premium Showcase listings to get your home seen by more buyers.
Get startedList with your own agent
Get your home in front of millions of buyers by listing it on Zillow.
Learn how to do itSell it yourself
Take full control of how buyers see your home on Zillow by listing For Sale by Owner (FSBO).
List your homeWhat's special
Lovely wood burning fireplaceHigh ceilingsStainless steel appliancesGranite countertopsNice sized windowsWonderful master bathCovered back patio
Zillow last checked:
Listing updated:
Listed by:
Jennifer Frank 0703069 817-731-8667,
CENTURY 21 Judge Fite Co. 817-731-8667
Bought with:
Rachelle Sem, 0663774
Fathom Realty LLC
Source: NTREIS,MLS#: 21279932
Facts & features
Interior
Bedrooms & bathrooms
- Bedrooms: 3
- Bathrooms: 2
- Full bathrooms: 2
Primary bedroom
- Features: Walk-In Closet(s)
- Level: First
- Dimensions: 14 x 15
Bedroom
- Features: Ceiling Fan(s), Split Bedrooms, Walk-In Closet(s)
- Level: First
- Dimensions: 10 x 9
Bedroom
- Features: Ceiling Fan(s)
- Level: First
- Dimensions: 10 x 10
Primary bathroom
- Features: Built-in Features, Granite Counters, Linen Closet
- Level: First
- Dimensions: 12 x 12
Breakfast room nook
- Level: First
- Dimensions: 10 x 10
Kitchen
- Features: Breakfast Bar, Built-in Features, Eat-in Kitchen, Pantry, Stone Counters, Walk-In Pantry
- Level: First
- Dimensions: 12 x 12
Living room
- Features: Ceiling Fan(s), Fireplace
- Level: First
- Dimensions: 15 x 14
Utility room
- Features: Built-in Features
- Level: First
- Dimensions: 6 x 8
Appliances
- Included: Electric Range, Microwave
Features
- Decorative/Designer Lighting Fixtures, Double Vanity, Eat-in Kitchen, Granite Counters, High Speed Internet, Open Floorplan, Pantry, Vaulted Ceiling(s), Walk-In Closet(s)
- Has basement: No
- Number of fireplaces: 1
- Fireplace features: Wood Burning
Interior area
- Total interior livable area: 1,747 sqft
Property
Parking
- Total spaces: 2
- Parking features: Driveway, Garage Faces Front, Garage, Garage Door Opener
- Attached garage spaces: 2
Features
- Levels: One
- Stories: 1
- Pool features: None
Lot
- Size: 8,712 Square Feet
Details
- Parcel number: R000000972
Construction
Type & style
- Home type: SingleFamily
- Architectural style: Detached
- Property subtype: Single Family Residence
Condition
- Year built: 2020
Utilities & green energy
- Sewer: Public Sewer
- Water: Public
- Utilities for property: Electricity Available, Electricity Connected, Sewer Available, Water Available
Community & HOA
Community
- Subdivision: Ball First
HOA
- Has HOA: No
Location
- Region: Weatherford
Financial & listing details
- Tax assessed value: $344,489
- Annual tax amount: $6,551
- Date on market: 5/27/2026
- Cumulative days on market: 50 days
Price history
| Date | Event | Price |
|---|---|---|
| 8/11/2026 | Sold | -- |
Source: NTREIS #21279932 Report a problem | ||
| 7/24/2026 | Pending sale | $354,900$203/sqft |
Source: NTREIS #21279932 Report a problem | ||
| 7/21/2026 | Contingent | $354,900$203/sqft |
Source: NTREIS #21279932 Report a problem | ||
| 6/28/2026 | Price change | $354,900-1.4%$203/sqft |
Source: NTREIS #21279932 Report a problem | ||
| 5/27/2026 | Listed for sale | $360,000+3.2%$206/sqft |
Source: NTREIS #21279932 Report a problem | ||
| 6/29/2022 | Sold | -- |
Source: NTREIS #20041792 Report a problem | ||
| 5/24/2022 | Pending sale | $349,000$200/sqft |
Source: NTREIS #20041792 Report a problem | ||
| 5/17/2022 | Contingent | $349,000$200/sqft |
Source: NTREIS #20041792 Report a problem | ||
| 5/9/2022 | Price change | $349,000+21.6%$200/sqft |
Source: NTREIS #20041792 Report a problem | ||
| 3/11/2021 | Pending sale | $287,000$164/sqft |
Source: NTREIS #14488576 Report a problem | ||
| 12/19/2020 | Listed for sale | $287,000$164/sqft |
Source: ROXIE DAVIDSON REAL ESTATE #14488576 Report a problem | ||
Public tax history
| Year | Property taxes | Tax assessment |
|---|---|---|
| 2025 | $5,102 -1.1% | $344,489 +7.2% |
| 2024 | $5,161 +0.5% | $321,500 |
| 2023 | $5,138 -18.7% | $321,500 +12.8% |
| 2022 | $6,321 -1.6% | $284,970 |
| 2021 | $6,424 +1683.4% | $284,970 +1799.8% |
| 2020 | $360 -0.6% | $15,000 |
| 2019 | $362 -5.4% | $15,000 |
| 2018 | $383 -0.4% | $15,000 |
| 2017 | $385 -2.5% | $15,000 |
| 2016 | $395 +4.8% | $15,000 |
| 2015 | $377 | $15,000 |
| 2014 | $377 | $15,000 -64.1% |
| 2004 | -- | $41,740 |
| 2003 | -- | $41,740 -20.2% |
| 2002 | -- | $52,300 +44.2% |
| 2001 | -- | $36,260 |
| 2000 | -- | $36,260 |
| 1999 | -- | -- |
Find assessor info on the county website
Neighborhood: 76086
Nearby homes
- $95,100-- bd-- ba360 sqft811 W Ball St, Weatherford, TX 76086Off Market
- $179,8003 bd1 ba1.1k sqft408 Harcourt St, Weatherford, TX 76086Off Market
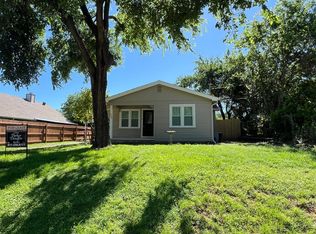
- $--3 bd2 ba1.4k sqft809 W Ball St, Weatherford, TX 76086Sold

- $260,980-- bd-- ba1.2k sqft816 W Ball St, Weatherford, TX 76086Off Market
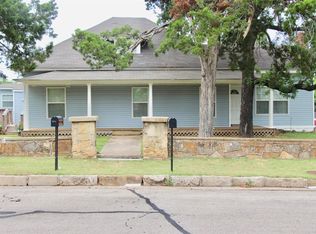
- $--3 bd3 ba1.8k sqft411 Harcourt St, Weatherford, TX 76086Sold
- $240,600-- bd-- ba1.2k sqft814 W Water St, Weatherford, TX 76086Off Market
- $175,4002 bd1 ba728 sqft810 W Water St, Weatherford, TX 76086Off Market
- $172,800-- bd-- ba1k sqft805 W Ball St, Weatherford, TX 76086Off Market
Nearby schools
GreatSchools rating
- 6/10Curtis Elementary SchoolGrades: PK-5Distance: 1.2 mi
- 6/10Hall Middle SchoolGrades: 6-8Distance: 1 mi
- 4/10Weatherford High SchoolGrades: 9-12Distance: 2.7 mi
Schools provided by the listing agent
- Elementary: Travis
- Middle: Hall
- High: Weatherford
- District: Weatherford ISD
Source: NTREIS. This data may not be complete. We recommend contacting the local school district to confirm school assignments for this home.
Get a cash offer in 3 minutes
Find out how much your home could sell for in as little as 3 minutes with a no-obligation cash offer.
Estimated market value
$356,500
Get a cash offer in 3 minutes
Find out how much your home could sell for in as little as 3 minutes with a no-obligation cash offer.
Estimated market value
$356,500
- Texas
- Parker County
- Weatherford
- 76086
- 815 W Ball St
