Spacious floor planHuge backyardCustom paversBuilt-in fire pit
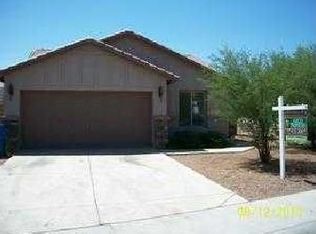
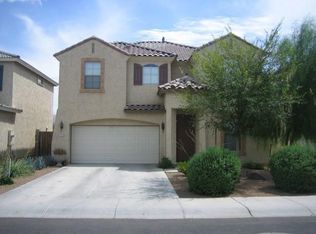
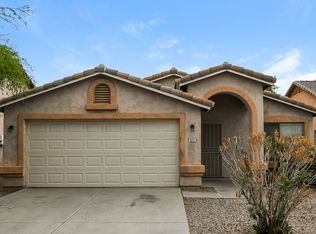
Large 4 bedroom 2.5 bath home plus a den with a spacious floor plan & a huge backyard. SELLERS OFFERING $15,000 FLOORING & PAINT ALLOWANCE WITH ACCEPTED OFFER!With custom pavers a built-in fire pit & a 10x10 Tuff Shed for extra storage.Updates include a new HVAC system 2024 & water heater 2025.Conveniently located with quick access to I-17, I-10 & Loop 202 & minutes from downtown Phoenix & Sky Harbor International Airport.Nestled between a mountain preserve & a thriving riparian wildlife corridor this historic Baseline Road area retains it's agricultural charm with nearby citrus groves & flower fields, offering a unique blend of natural beauty and urban convenience.
36 days
|
387
|
22
|
Zillow last checked:
Listing updated:
Listed by:
Chelsea R Douglas949-573-1760,
Douglas Property Group,
Non- Member,
Non-Member Office
Source: MLS of Southern Arizona,MLS#: 22614444
Loading...
Facts & features
Interior
Bedrooms & bathrooms
Bedrooms: 4
Bathrooms: 3
Full bathrooms: 2
1/2 bathrooms: 1
Heating
Electric
Cooling
Central Air, Ceiling Fan(s)
Appliances
Included: Dishwasher, Disposal, Refrigerator, Electric Range, Microwave
Laundry: Washer, Dryer
Features
High Ceilings
Flooring: Carpet, Ceramic Tile
Has fireplace: No
Fireplace features: None
Interior area
Total structure area: 2,020
Total interior livable area: 2,020 sqft
Property
Parking
Total spaces: 2
Parking features: Garage Door Opener
Garage spaces: 2
Accessibility
Accessibility features: None
Features
Levels: Two
Stories: 2
Entry location: 2
Patio & porch: None
Pool features: None
Spa features: None
Fencing: Block
Has view: Yes
View description: City
Lot
Size: 5,662 Square Feet
Dimensions: 1218*78*456
Features: Decorative Gravel, Subdivided
Details
Additional structures: Shed(s)
Parcel number: 10580094
Zoning: Other - SFR
Special conditions: None
Construction
Type & style
Home type: SingleFamily
Property subtype: Single Family Residence
Materials
Stucco, Wood Frame
Roof: Tile
Condition
Year built: 2004
Utilities & green energy
Sewer: Sewer Connected
Water: Public
Community & HOA
Community
Features: Park
Security: None
HOA
Has HOA: Yes
Amenities included: None
Services included: Common Area Maint
HOA fee: $50 monthly
HOA name: Preferred Community
HOA phone: 480-649-2017
Location
Region: Phoenix
Financial & listing details
Price per square foot: $196/sqft
Tax assessed value: $309,200
Annual tax amount: $1,475
Date on market: 6/8/2026
Cumulative days on market: 36 days
Listing terms: FHA,Conventional,Cash
Road surface type: Chip And Seal
Estimated market value
Zestimate®
$392,000
Estimated sales range
$372,000 - $412,000
Rent Zestimate®
$2,538/mo
Price history
Date
Event
Price
6/8/2026
Listed for sale
$395,000+370.8%$196/sqft
Source: PAAR as distributed by MLS GRID #1082678Report a problem
Explore the cost of this home by adjusting the details. Changes won't be saved.
Principal & interest
$1,547
Mortgage insurance
$0
Property taxes
$170
Home insurance
$105
HOA fees
$0
Utilities
Not included
All calculations are estimates and provided by Zillow, Inc. for informational purposes only. Actual amounts may vary.
HOA fees may include property taxes on listings classified as Co-Ops. Contact the listing agent and/or owner for fee details.
Mortgage interest rates are dependent on a number of factors, including credit score, down payment, and repayment length. Interest rate data provided by Zillow Group Marketplace, Inc. as of 1/1/1970 from various mortgage lenders with which we have lead or other similar arrangements; the Estimated Payment is an average of those rates.
See how much you could borrow to make a competitive offer.