Skip main navigation
Sold for $1,299,990
  • $1,299,990

    815 W Fribley St, Tampa, FL 33603

    4beds
    3,085sqft
    Single Family Residence
    Built in 2025
    6,000 Square Feet Lot
    $1,265,300 Zestimate®
    $421/sqft
    $5,240 Estimated rent

    Home value

    $1,265,300

    $1.15M - $1.38M

    $5,240/mo

    Zestimate® history
    Loading
    Loading...

    Owner options

    List your home for rent

    $5,240/mo

    Rent Zestimate®

    Find your next renter with Zillow Rental Manager. Plus, with online applications, you can quickly screen prospective tenants – for free.

    Learn more

    $5,240/mo

    Rent Zestimate®

    Refinance and save

    $8,844/mo

    Est. payment

    Refinancing to a lower rate could help reduce your monthly payments and save thousands over the life of the loan.

    See today's rates

    $8,844/mo

    Est. payment

    Explore your selling options

    Work with a Zillow partner agent

    Leverage their expertise and Zillow's premium Showcase listings to get your home seen by more buyers.

    Get started

    List with your own agent

    Get your home in front of millions of buyers by listing it on Zillow.

    Learn how to do it

    Sell it yourself

    Take full control of how buyers see your home on Zillow by listing For Sale by Owner (FSBO).

    List your home

    What's special

    Spacious bedroomsVersatile bonus roomSleek quartz countertopsSpa-like bathroomCeiling-high cabinetsSoaking tubElegant rev-wood flooring
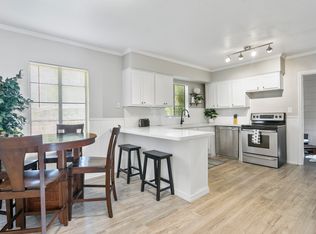
    Welcome to your dream home in the highly sought-after Riverside Heights neighborhood! This stunning property is centrally located, offering easy access to downtown Tampa, the scenic Riverwalk, and the vibrant Armature Works. Step inside the beautifully designed Sedgwick floorplan, where every detail has been thoughtfully considered. The first floor features a convenient guest suite and a dedicated home office, perfect for remote work or quiet study. The open concept living area seamlessly connects the spaces, making it ideal for entertaining. Storage is a standout feature of this home, boasting an impressive 125 feet of storage space above the three-car garage, as well as a cleverly designed storage closet under the stairs. The chef’s kitchen is a showstopper, equipped with ceiling-high cabinets, sleek quartz countertops, and top-of-the-line gas appliances. Plus, a refrigerator and wine fridge are included for your convenience. As you head upstairs, you’ll appreciate the elegant rev-wood flooring throughout—no carpet here! The second level features two spacious bedrooms, a versatile bonus room, and a luxurious owner's retreat. This expansive suite offers a spa-like bathroom complete with a soaking tub, walk-in shower with a rain head, and an oversized walk-in closet, perfect for your wardrobe. Rest easy knowing your investment is backed by David Weekley’s comprehensive warranty, including one year for defects and workmanship, two years on plumbing, electric, and HVAC, and a ten-year structural warranty. Experience the perfect blend of comfort, style, and convenience in this Riverside Heights gem. Don't miss your chance to make this exquisite home your own!

    Zillow last checked:

    Listing updated:

    Listed by:

    Robert St. Pierre 813-422-6183,

    WEEKLEY HOMES REALTY COMPANY 866-493-3553

    Bought with:

    Kimberly Klace, 3067463

    KLACE AND COMPANY REAL ESTATE

    Source: Stellar MLS,MLS#: TB8337337MLS LogoOriginating MLS: Suncoast Tampa

    Facts & features

    Interior

    Bedrooms & bathrooms
    • Bedrooms: 4
    • Bathrooms: 3
    • Full bathrooms: 3
    Primary bedroom
    • Features: Walk-In Closet(s)
    • Level: Second
    • Area: 288 Square Feet
    • Dimensions: 16x18
    Bedroom 2
    • Features: Built-in Closet
    • Level: First
    • Area: 132 Square Feet
    • Dimensions: 11x12
    Bedroom 3
    • Features: Walk-In Closet(s)
    • Level: Second
    • Area: 182 Square Feet
    • Dimensions: 14x13
    Bedroom 4
    • Features: Walk-In Closet(s)
    • Level: Second
    • Area: 132 Square Feet
    • Dimensions: 11x12
    Bonus room
    • Features: No Closet
    • Level: Second
    • Area: 144 Square Feet
    • Dimensions: 12x12
    Den
    • Level: First
    • Area: 156 Square Feet
    • Dimensions: 12x13
    Dining room
    • Level: First
    • Area: 132 Square Feet
    • Dimensions: 12x11
    Kitchen
    • Level: First
    • Area: 240 Square Feet
    • Dimensions: 12x20
    Living room
    • Level: First
    Heating
    • Electric
    Cooling
    • Central Air, Zoned
    Appliances
    • Included: Dishwasher, Disposal, Gas Water Heater, Microwave, Tankless Water Heater, Wine Refrigerator
    • Laundry: Electric Dryer Hookup, Gas Dryer Hookup, Inside, Laundry Room, Upper Level
    Features
    • In Wall Pest System, Pest Guard System, PrimaryBedroom Upstairs, Solid Surface Counters, Thermostat, Tray Ceiling(s), Walk-In Closet(s)
    • Flooring: Ceramic Tile, Laminate
    • Has fireplace: No
    Interior area
    • Total structure area: 4,038
    • Total interior livable area: 3,085 sqft

    Property

    Parking
    • Total spaces: 3
    • Parking features: Garage - Attached
    • Attached garage spaces: 3
    • Details: Garage Dimensions: 18x37
    Features
    • Levels: Two
    • Stories: 2
    • Exterior features: Irrigation System, Rain Gutters
    • Fencing: Vinyl
    Lot
    • Size: 6,000 Square Feet
    Details
    • Parcel number: A1129184HD00003700013.0
    • Zoning: RESI
    • Special conditions: None

    Construction

    Type & style
    • Home type: SingleFamily
    • Property subtype: Single Family Residence
    Materials
    • Block, HardiPlank Type, Stucco, Wood Frame
    • Foundation: Stem Wall
    • Roof: Shingle
    Condition
    • Completed
    • New construction: Yes
    • Year built: 2025
    Details
    • Builder model: The Sedgewick
    • Builder name: David Weekley Homes

    Utilities & green energy

    • Sewer: Public Sewer
    • Water: Public
    • Utilities for property: BB/HS Internet Available, Electricity Connected, Natural Gas Available, Natural Gas Connected, Water Connected

    Community & HOA

    Community
    • Pet fee: $0 monthly
    • Subdivision: BUFFALO HEIGHTS
    HOA
    • Has HOA: No
    Location
    • Region: Tampa

    Financial & listing details

    • Price per square foot: $421/sqft
    • Tax assessed value: $148,320
    • Annual tax amount: $782
    • Date on market: 1/10/2025
    • Cumulative days on market: 9 days
    • Ownership: Fee Simple
    • Total actual rent: 0
    • Electric utility on property: Yes
    • Road surface type: Asphalt

    Price history

    DateEventPrice
    4/23/2025Sold$1,299,990$421/sqft
    Source: Stellar MLS #TB8337337 Report a problem
    1/20/2025Pending sale$1,299,990$421/sqft
    Source: Stellar MLS #TB8337337 Report a problem
    1/10/2025Listed for sale$1,299,990+217.1%$421/sqft
    Source: Stellar MLS #TB8337337 Report a problem
    6/17/2024Sold$410,000-5.7%$133/sqft
    Source: Stellar MLS #T3510228 Report a problem
    5/4/2024Pending sale$434,900$141/sqft
    Source: Stellar MLS #T3510228 Report a problem
    4/25/2024Price change$434,900-4.4%$141/sqft
    Source: Stellar MLS #T3510228 Report a problem
    4/24/2024Listed for sale$454,900$147/sqft
    Source: Stellar MLS #T3510228 Report a problem
    4/22/2024Pending sale$454,900$147/sqft
    Source: Stellar MLS #T3510228 Report a problem
    4/9/2024Price change$454,900-5%$147/sqft
    Source: Stellar MLS #T3510228 Report a problem
    3/28/2024Listed for sale$479,000$155/sqft
    Source: Stellar MLS #T3510228 Report a problem

    Public tax history

    YearProperty taxesTax assessment
    2025$2,943 +261.6%$148,320
    2024$814 +3.1%$148,320 +22%
    2023$790 -2.1%$121,544 +3%
    2022$807 -1.1%$118,004 +3%
    2021$816 +0.9%$114,567 +1.4%
    2020$808 +2.1%$112,985 +2.3%
    2019$791 $110,445 +1.9%
    2018$791 +0.2%$108,386 -12.5%
    2017$790 +1.4%$123,891 +30.4%
    2016$779 -62.3%$95,037 +22.7%
    2015$2,068 +550.8%$77,457 +36.4%
    2014$318 $56,797 +1.5%
    2013$318 -1.4%$55,958 +1.7%
    2012$322 +3.7%$55,023 +3%
    2011$311 +3.5%$53,420 +1.5%
    2010$300 +2.5%$52,631 +2.7%
    2009$293 -0.7%$51,247 +0.1%
    2008$295 +6.7%$51,196 +3%
    2007$277 -0.3%$49,705 +2.5%
    2006$278 +4.2%$48,493 +3%
    2005$266 $47,081 +3%
    2004-- $45,710 +1.9%
    2003-- $44,858 +12.8%
    2002-- $39,766 +0.2%
    2001-- $39,693 -21.2%
    2000$234 $50,400
    Find assessor info on the county website

    Neighborhood: Riverside Heights

    Nearby schools

    GreatSchools rating
    Get a cash offer in 3 minutes
    Find out how much your home could sell for in as little as 3 minutes with a no-obligation cash offer.
    Estimated market value
    $1,265,300
    Get a cash offer in 3 minutes
    Find out how much your home could sell for in as little as 3 minutes with a no-obligation cash offer.
    Estimated market value
    $1,265,300