Skip main navigation
Sold for $239,000
  • $239,000

    815 W Gordon St, Allentown, PA 18102

    2beds
    2,003sqft
    Townhouse
    Built in 1896
    -- sqft lot
    $242,000 Zestimate®
    $119/sqft
    $1,527 Estimated rent

    Home value

    $242,000

    $218,000 - $269,000

    $1,527/mo

    Zestimate® history
    Loading
    Loading...

    Owner options

    List your home for rent

    $1,527/mo

    Rent Zestimate®

    Find your next renter with Zillow Rental Manager. Plus, with online applications, you can quickly screen prospective tenants – for free.

    Learn more

    $1,527/mo

    Rent Zestimate®

    Refinance and save

    $1,666/mo

    Est. payment

    Refinancing to a lower rate could help reduce your monthly payments and save thousands over the life of the loan.

    See today's rates

    $1,666/mo

    Est. payment

    Explore your selling options

    Work with a Zillow partner agent

    Leverage their expertise and Zillow's premium Showcase listings to get your home seen by more buyers.

    Get started

    List with your own agent

    Get your home in front of millions of buyers by listing it on Zillow.

    Learn how to do it

    Sell it yourself

    Take full control of how buyers see your home on Zillow by listing For Sale by Owner (FSBO).

    List your home

    What's special

    Classic brick constructionTraditional floor planOutbuildings for additional storageTwo spacious bedroomsTasteful window treatmentsGas rangeSelf-cleaning oven
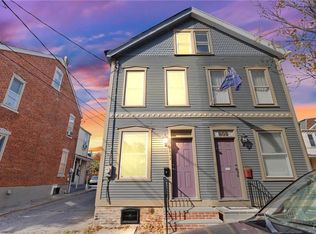
    Nestled in the heart of Center City, this exquisite traditional townhouse, originally built in 1896 and masterfully renovated in 2005, offers a harmonious blend of historic charm and modern luxury. With two spacious bedrooms and a beautifully appointed full bathroom, this home is designed for comfort and elegance. Step inside to discover a warm and inviting interior, where rich hardwood floors and plush carpeting create a cozy atmosphere. The traditional floor plan features a formal dining room, perfect for hosting intimate gatherings, and a delightful eat-in kitchen that boasts stainless steel appliances, including a built-in microwave, gas range, and self-cleaning oven. The butler's pantry adds an extra touch of sophistication, providing ample storage and convenience for entertaining. Natural light floods the living spaces, enhanced by recessed lighting and tasteful window treatments. The master bedroom features a generous walk-in closet, ensuring that storage is never a concern. The bathroom is a serene retreat, complete with a tub shower that invites relaxation after a long day. The exterior of the home is equally impressive, showcasing classic brick construction and thoughtful landscaping. Enjoy the benefits of a well-maintained gutter system and exterior lighting that enhances the home's curb appeal. The property also includes outbuildings for additional storage, ensuring that everything has its place. Located on a charming street with sidewalks and street lights, this home offers a sense of community while still providing the privacy and tranquility you desire. On-street parking is available, making it easy for you and your guests to come and go. This property is not just a home; it's a lifestyle. Experience the perfect blend of historic elegance and modern convenience, all within a vibrant neighborhood that offers a wealth of amenities. Whether you're enjoying a quiet evening at home or entertaining friends, this townhouse is a sanctuary that invites you to create lasting memories. Embrace the exclusive lifestyle that awaits you in this remarkable residence.

    Zillow last checked:

    Listing updated:

    Listed by:

    Bert Savory 215-783-6721,

    Destination Realty LLC

    Bought with:

    Anne Geis, RS313117

    RE/MAX Real Estate-Allentown

    Source: Bright MLS,MLS#: PALH2014128MLS Logo

    Facts & features

    Interior

    Bedrooms & bathrooms
    • Bedrooms: 2
    • Bathrooms: 1
    • Full bathrooms: 1
    Rooms
    • Room types: Living Room, Dining Room, Kitchen, Bedroom 1, Bathroom 1
    Bedroom 1
    • Level: Upper
    Bedroom 1
    • Level: Upper
    Bathroom 1
    • Level: Upper
    Dining room
    • Level: Main
    Kitchen
    • Level: Main
    Living room
    • Level: Main
    Heating
    • Baseboard, Forced Air, Electric, Natural Gas
    Cooling
    • Wall Unit(s), Ceiling Fan(s), Electric
    Appliances
    • Included: Microwave, Built-In Range, Dishwasher, Dryer, Exhaust Fan, Self Cleaning Oven, Oven/Range - Gas, Refrigerator, Stainless Steel Appliance(s), Washer, Water Heater, Gas Water Heater
    • Laundry: In Basement
    Features
    • Bathroom - Tub Shower, Ceiling Fan(s), Butlers Pantry, Chair Railings, Dining Area, Floor Plan - Traditional, Formal/Separate Dining Room, Eat-in Kitchen, Pantry, Recessed Lighting, Walk-In Closet(s)
    • Flooring: Carpet, Ceramic Tile, Hardwood, Vinyl
    • Windows: Window Treatments
    • Basement: Combination,Full,Unfinished,Concrete
    • Has fireplace: No
    Interior area
    • Total structure area: 2,603
    • Total interior livable area: 2,003 sqft
    • Finished area above ground: 2,003

    Property

    Parking
    • Parking features: On Street
    • Has uncovered spaces: Yes
    Accessibility
    • Accessibility features: None
    Features
    • Levels: Three
    • Stories: 3
    • Exterior features: Rain Gutters, Sidewalks, Street Lights, Other, Lighting, Chimney Cap(s)
    • Pool features: None
    Details
    • Additional structures: Above Grade, Outbuilding
    • Parcel number: 54979252422100001
    • Zoning: R-MH
    • Special conditions: Standard

    Construction

    Type & style
    • Home type: Townhouse
    • Architectural style: Traditional
    • Property subtype: Townhouse
    Materials
    • Brick
    • Foundation: Brick/Mortar, Slab, Stone
    • Roof: Pitched,Shingle,Asphalt
    Condition
    • Excellent
    • New construction: No
    • Year built: 1896
    • Major remodel year: 2005

    Utilities & green energy

    • Electric: 100 Amp Service
    • Sewer: Public Septic
    • Water: Public
    • Utilities for property: Water Available, Sewer Available, Natural Gas Available, Electricity Available

    Community & HOA

    Community
    • Subdivision: Center City
    HOA
    • Has HOA: No
    Location
    • Region: Allentown
    • Municipality: ALLENTOWN CITY

    Financial & listing details

    • Price per square foot: $119/sqft
    • Tax assessed value: $51,600
    • Annual tax amount: $1,690
    • Date on market: 1/9/2026
    • Listing agreement: Exclusive Right To Sell
    • Listing terms: Cash,Conventional,FHA,PHFA,VA Loan
    • Ownership: Fee Simple

    Price history

    DateEventPrice
    2/26/2026Sold$239,000+4.4%$119/sqft
    Source: Bright MLS #PALH2014128 Report a problem
    2/8/2026Pending sale$229,000$114/sqft
    Source: Bright MLS #PALH2014128 Report a problem
    1/28/2026Price change$229,000-4.2%$114/sqft
    Source: Bright MLS #PALH2014128 Report a problem
    1/9/2026Listed for sale$239,000+64.8%$119/sqft
    Source: Bright MLS #PALH2014128 Report a problem
    11/6/2024Listing removed$1,395$1/sqft
    Source: Zillow Rentals Report a problem
    10/23/2024Price change$1,395-2.1%$1/sqft
    Source: Zillow Rentals Report a problem
    10/15/2024Listed for rent$1,425$1/sqft
    Source: Zillow Rentals Report a problem
    11/30/2021Sold$145,000+11.6%$72/sqft
    Source: GLVR #681568 Report a problem
    10/25/2021Pending sale$129,900$65/sqft
    Source: GLVR #681568 Report a problem
    10/15/2021Listed for sale$129,900+46%$65/sqft
    Source: GLVR #681568 Report a problem
    1/13/2006Sold$89,000$44/sqft
    Source: Public Record Report a problem

    Public tax history

    YearProperty taxesTax assessment
    2025$2,808 $51,600
    2024$2,808 $51,600
    2023$2,808 $51,600
    2022$2,808 +3.4%$51,600
    2021$2,717 +1.5%$51,600
    2020$2,675 +11278.9%$51,600
    2019$24 +1.6%$51,600
    2018$23 $51,600
    2017-- $51,600
    2016-- $51,600
    2015-- $51,600
    2014-- $51,600 +121%
    2012-- $23,350
    2011-- $23,350
    2010-- $23,350
    2009-- $23,350
    2008-- $23,350
    2007-- $23,350
    2006-- $23,350
    2005-- $23,350
    2004-- $23,350
    2003-- $23,350
    2002-- $23,350
    2000-- $23,350
    Find assessor info on the county website

    Neighborhood: Old Allentown Historic District

    Nearby schools

    GreatSchools rating
    Schools provided by the listing agent
    • District: Allentown

    Source: Bright MLS. This data may not be complete. We recommend contacting the local school district to confirm school assignments for this home.

    Get a cash offer in 3 minutes
    Find out how much your home could sell for in as little as 3 minutes with a no-obligation cash offer.
    Estimated market value
    $242,000
    Get a cash offer in 3 minutes
    Find out how much your home could sell for in as little as 3 minutes with a no-obligation cash offer.
    Estimated market value
    $242,000