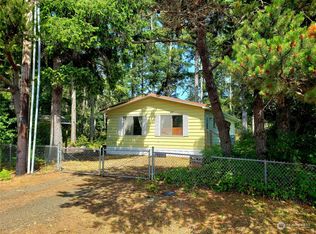
Great West Port Home Opportunity. Located on a dead-end street next to Republic Baseball Park, also within walking distance to the beaches, and just a quick drive to downtown West Port. This is a beautiful piece of property nearly 1/4 acre. Fully fenced yard, large detached garage with another bathroom. The home needs work; fix it up as your new home or purchase it as an investment. Three bedrooms 2 full baths plus the extra bathroom out in the garage. Family room with built-ins and a wood-burning fireplace. The dining room is located off the family room with a built-in china hutch. Utility room with storage and sink. The yard is wonderful and accessible. Three decks.
Sold
Listed by: Better Properties Soundview • Stephanie R. Herrmann
Bought with: Windermere RE/Aberdeen
$190,000
815 W Lee Avenue, Westport, WA 98595
3beds
1,716sqft
Manufactured Home, Manufactured On Land
Built in 1982
9,147 Square Feet Lot
$185,400 Zestimate®
$111/sqft
$1,896 Estimated rent
Home value
$185,400
$145,000 - $237,000
$1,896/mo
Zestimate® history
Owner options
List your home for rent
$1,896/mo
Rent Zestimate®
Find your next renter with Zillow Rental Manager. Plus, with online applications, you can quickly screen prospective tenants – for free.
$1,896/mo
Rent Zestimate®
Refinance and save
$1,215/mo
Est. payment
Refinancing to a lower rate could help reduce your monthly payments and save thousands over the life of the loan.
$1,215/mo
Est. payment
Explore your selling options
Work with a Zillow partner agent
Leverage their expertise and Zillow's premium Showcase listings to get your home seen by more buyers.
Get startedList with your own agent
Get your home in front of millions of buyers by listing it on Zillow.
Learn how to do itSell it yourself
Take full control of how buyers see your home on Zillow by listing For Sale by Owner (FSBO).
List your homeWhat's special
Wood-burning fireplaceBeautiful piece of propertyLarge detached garageThree decksFamily room with built-insFully fenced yardDead-end street
Zillow last checked:
Listing updated:
Listed by:
Stephanie R. Herrmann,
Better Properties Soundview,
Alexa Herrmann,
Better Properties Soundview
Bought with:
Donia Guge, 128073
Windermere RE/Aberdeen
Source: NWMLS as distributed by MLS GRID,MLS#: 2446573
Facts & features
Interior
Bedrooms & bathrooms
- Bedrooms: 3
- Bathrooms: 3
- Full bathrooms: 2
- 3/4 bathrooms: 1
- Main level bathrooms: 2
- Main level bedrooms: 3
Primary bedroom
- Level: Main
Bedroom
- Level: Main
Bedroom
- Level: Main
Bathroom full
- Level: Main
Bathroom full
- Level: Main
Bathroom three quarter
- Level: Garage
Dining room
- Level: Main
Entry hall
- Level: Main
Living room
- Level: Main
Rec room
- Level: Main
Utility room
- Level: Main
Heating
- Fireplace, Forced Air, Electric, Wood
Cooling
- None
Appliances
- Included: Dishwasher(s), Dryer(s), Refrigerator(s), Stove(s)/Range(s), Washer(s), Water Heater: Electric, Water Heater Location: Garage
Features
- Bath Off Primary, Dining Room
- Flooring: Vinyl, Carpet
- Windows: Double Pane/Storm Window
- Basement: None
- Number of fireplaces: 1
- Fireplace features: Wood Burning, Main Level: 1, Fireplace
Interior area
- Total structure area: 1,716
- Total interior livable area: 1,716 sqft
Property
Parking
- Total spaces: 2
- Parking features: Detached Carport, RV Parking
- Carport spaces: 2
Features
- Levels: One
- Stories: 1
- Entry location: Main
- Patio & porch: Bath Off Primary, Double Pane/Storm Window, Dining Room, Fireplace, Vaulted Ceiling(s), Walk-In Closet(s), Water Heater
Lot
- Size: 9,147 Square Feet
- Features: Dead End Street, Paved, Deck, Fenced-Fully, RV Parking, Shop
- Topography: Level
- Residential vegetation: Fruit Trees, Garden Space
Details
- Parcel number: 107001400300
- Zoning: SFR
- Zoning description: Jurisdiction: City
- Special conditions: Standard
- Other equipment: Leased Equipment: None
Construction
Type & style
- Home type: MobileManufactured
- Architectural style: Manuf-Double Wide
- Property subtype: Manufactured Home, Manufactured On Land
Materials
- Metal/Vinyl
- Roof: Composition,Flat
Condition
- Fixer
- Year built: 1982
- Major remodel year: 1982
Details
- Builder model: 21
Utilities & green energy
- Electric: Company: Grays Harbor PUD
- Sewer: Sewer Connected, Company: City of West Port
- Water: Public, Company: City of West Port
- Utilities for property: Xfinity
Community & HOA
Community
- Subdivision: Westport
Location
- Region: Westport
Financial & listing details
- Price per square foot: $111/sqft
- Tax assessed value: $193,665
- Annual tax amount: $449
- Date on market: 12/26/2025
- Cumulative days on market: 208 days
- Listing terms: Conventional
- Inclusions: Dishwasher(s), Dryer(s), Leased Equipment, Refrigerator(s), Stove(s)/Range(s), Washer(s)
- Body type: Double Wide
Price history
| Date | Event | Price |
|---|---|---|
| 12/18/2025 | Sold | $190,000-9.5%$111/sqft |
Source:  NWMLS as distributed by MLS GRID #2446573 Report a problem NWMLS as distributed by MLS GRID #2446573 Report a problem | ||
| 11/11/2025 | Pending sale | $209,999$122/sqft |
Source: NWMLS as distributed by MLS GRID #2446573 Report a problem | ||
| 10/28/2025 | Price change | $209,999+5%$122/sqft |
Source: NWMLS as distributed by MLS GRID #2446573 Report a problem | ||
| 10/20/2025 | Listed for sale | $199,999$117/sqft |
Source: NWMLS as distributed by MLS GRID #2446573 Report a problem | ||
Public tax history
| Year | Property taxes | Tax assessment |
|---|---|---|
| 2024 | $449 +7.9% | $193,665 |
| 2023 | $417 -77.3% | $193,665 |
| 2022 | $1,835 +35.7% | $193,665 +64.9% |
| 2021 | $1,352 +5.7% | $117,413 +15.7% |
| 2020 | $1,279 -6.7% | $101,513 -2.6% |
| 2019 | $1,371 | $104,271 +22.8% |
| 2018 | $1,371 +26.3% | $84,886 +12.2% |
| 2017 | $1,085 +823.4% | $75,655 |
| 2016 | $118 | $75,655 +2% |
| 2014 | $118 -1.4% | $74,180 -18.8% |
| 2013 | $119 -38.4% | $91,405 |
| 2011 | $194 -75.2% | $91,405 |
| 2010 | $782 -2% | $91,405 -3.4% |
| 2009 | $798 -6% | $94,655 |
| 2008 | $849 | $94,655 |
| 2007 | $849 +5.6% | $94,655 |
| 2006 | $804 -7% | $94,655 +39% |
| 2005 | $864 -1.1% | $68,085 |
| 2004 | $873 +6.7% | $68,085 |
| 2003 | $819 +2.9% | $68,085 |
| 2002 | $796 +44% | $68,085 +6.3% |
| 2001 | $553 -37.6% | $64,035 |
| 2000 | $887 | $64,035 |
Find assessor info on the county website
Neighborhood: 98595
Nearby homes
- $223,0002 bd1 ba768 sqft520 S Hoquiam St, Westport, WA 98595Sold
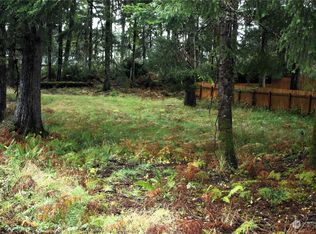
- $90,0000.31 Acres0 S Forrest St, Westport, WA 98595Sold
- $465,0008 bd4 ba3.6k sqft327 S Forrest St, Westport, WA 98595Sold

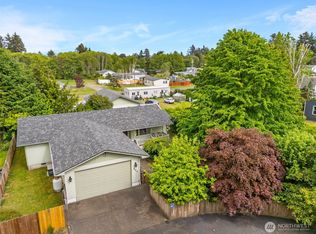
- $424,5003 bd2 ba1.6k sqft422 S Forrest St, Westport, WA 98595For Sale
- $202,4001 bd1 ba710 sqft600 W Veterans Ave, Westport, WA 98595Off Market
- $185,6001 bd1 ba641 sqft715 W Sherman, Westport, WA 98595Off Market
- $--4,477.968 Square Feet313 S Forrest St, Westport, WA 98595Off Market
- $260,0003 bd2 ba1.5k sqft507 W Perry Ave, Westport, WA 98595Sold
Nearby schools
GreatSchools rating
- 4/10Ocosta Elementary SchoolGrades: PK-6Distance: 1.6 mi
- 5/10Ocosta Junior - Senior High SchoolGrades: 7-12Distance: 1.6 mi
Schools provided by the listing agent
- Elementary: Ocosta Elem
- Middle: Ocosta Jnr - Snr Hig
- High: Ocosta Jnr - Snr Hig
Source: NWMLS as distributed by MLS GRID. This data may not be complete. We recommend contacting the local school district to confirm school assignments for this home.
- Washington
- Grays Harbor County
- Westport
- 98595
- 815 W Lee Avenue
Nearby cities
Nearby zip codes
Other Westport Topics
