location Location Location nice little home in the city
across from a bank and dollar store hardwood floors home needs some love has a lot of charm this is a home that will go quick
Pending
$69,900
815 W Main St, Mount Vernon, KY 40456
3beds
1,420sqft
Single Family Residence
Built in ----
0.25 Acres Lot
$131,900 Zestimate®
$49/sqft
$-- HOA
What's special
Hardwood floors
- 523 days
- 14
- 0
Likely to sell faster than
Zillow last checked:
Listing updated:
Listed by:
Danny A Rose,
Branson Real Estate & Auction
Source: Imagine MLS,MLS#: 25009353
Facts & features
Interior
Bedrooms & bathrooms
- Bedrooms: 3
- Bathrooms: 1
- Full bathrooms: 1
Primary bedroom
- Level: First
Bedroom 1
- Level: First
Bedroom 2
- Level: First
Bathroom 1
- Description: Full Bath
- Level: First
Dining room
- Level: First
Dining room
- Level: First
Family room
- Level: First
Family room
- Level: First
Kitchen
- Level: First
Living room
- Level: First
Living room
- Level: First
Heating
- Forced Air
Cooling
- Electric
Features
- Flooring: Carpet, Hardwood, Vinyl
- Basement: Crawl Space
Interior area
- Total structure area: 1,420
- Total interior livable area: 1,420 sqft
- Finished area above ground: 1,420
- Finished area below ground: 0
Property
Parking
- Parking features: Garage
- Has garage: Yes
Features
- Levels: One
- Has view: Yes
- View description: Rural
Lot
- Size: 0.25 Acres
Details
- Parcel number: 034NE02002
Construction
Type & style
- Home type: SingleFamily
- Architectural style: Ranch
- Property subtype: Single Family Residence
Materials
- Vinyl Siding
- Foundation: Block
Utilities & green energy
- Sewer: Public Sewer
- Water: Public
Community & HOA
Community
- Subdivision: Downtown
Location
- Region: Mount Vernon
Financial & listing details
- Price per square foot: $49/sqft
- Tax assessed value: $60,900
- Annual tax amount: $496
- Date on market: 5/6/2025
Estimated market value
$131,900
$106,000 - $157,000
$1,133/mo
Price history
| Date | Event | Price |
|---|---|---|
| 6/17/2025 | Pending sale | $69,900$49/sqft |
Source:  Imagine MLS #25009353 Report a problem Imagine MLS #25009353 Report a problem | ||
| 6/8/2025 | Price change | $69,900-50%$49/sqft |
Source: Imagine MLS #25009353 Report a problem | ||
| 5/6/2025 | Listed for sale | $139,900$99/sqft |
Source: Imagine MLS #25009353 Report a problem | ||
Public tax history
| Year | Property taxes | Tax assessment |
|---|---|---|
| 2025 | $496 -0.6% | $60,900 |
| 2024 | $499 | $60,900 |
Find assessor info on the county website
Monthly payment
Est. payment
Payment breakdown
Explore the cost of this home by adjusting the details. Changes won't be saved.Climate risks
Neighborhood: 40456
Nearby schools
Schools provided by the listing agent
- Elementary: Mt. Vernon
- Middle: Rockcastle Co
- High: Rockcastle Co
Source: Imagine MLS. This data may not be complete. We recommend contacting the local school district to confirm school assignments for this home.

Similar homes
- $55,9003 bd1 ba1.3k sqft695 W Main St, Mount Vernon, KY 40456For Sale
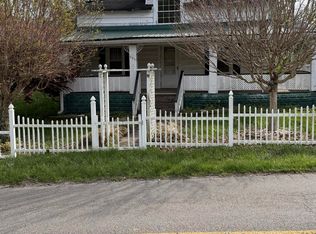
 MLS ID #26007720, Julie Phillips, WEICHERT REALTORS - Ford Brothers. Imagine MLS
 - $72,5002 bd2 ba840 sqft4131 Sweetwater Rd, Berea, KY 40403For Sale
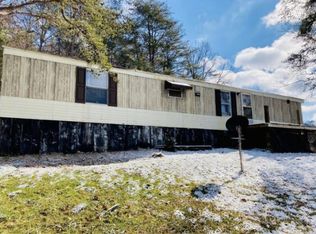 MLS ID #26024528, Kathy Bond, United Real Estate Bluegrass. Imagine MLS
 - $89,9002 bd1 ba952 sqft2065 Cartersville Rd, Paint Lick, KY 40461For Sale
 MLS ID #26007860, Nicole Ellington, Danny Ayres Realty & Auction. Imagine MLS
 - $57,9003 bd2 ba1k sqft201 Baugh St Trailer 57, Berea, KY 40403For Sale
 MLS ID #11913886, Neely Gray, VMF Homes. My State MLS
