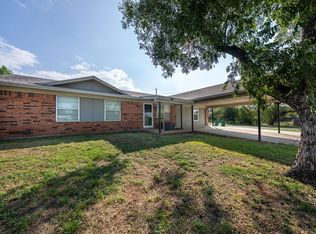
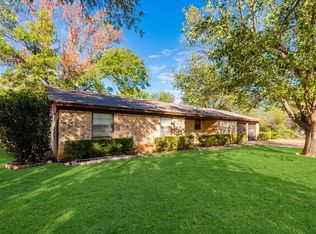
Opportunity awaits in Eastland! Situated on an expansive 0.29-acre corner lot with mature shade trees, this 4-bedroom, 2-bath brick home offers 1,740 square feet of living space and is within walking distance of downtown Eastland! Inside, you'll find a spacious living area, kitchen with abundant cabinetry, and a generously sized primary bedroom created from a garage conversion. The large, fenced backyard offers plenty of room for outdoor entertaining, gardening, pets, or simply enjoying the outdoors. Additional storage space provides extra convenience. With its established setting, generous lot size, and convenient location near downtown shopping, dining, and local amenities, this property offers tremendous potential for buyers looking to make a home their own. Whether you're searching for a personal residence or your next investment opportunity, bring your ideas and imagination! Priced at $175,000 and being sold AS IS, with the seller making no repairs.
Under contract
$175,000
815 W Patterson St, Eastland, TX 76448
4beds
1,740sqft
Single Family Residence
Built in 1984
0.29 Acres Lot
$174,300 Zestimate®
$101/sqft
$-- HOA
What's special
Mature shade treesLarge fenced backyardAdditional storage spaceGenerously sized primary bedroomKitchen with abundant cabinetry
- 9 days
- 190
- 22
Likely to sell faster than
Zillow last checked:
Listing updated:
Listed by:
Joanie Karas 0708755 817-473-7661,
CENTURY 21 Judge Fite Co. 817-473-7661,
Chris Karas 0720252 704-808-0350,
CENTURY 21 Judge Fite Co.
Source: NTREIS,MLS#: 21407992
Facts & features
Interior
Bedrooms & bathrooms
- Bedrooms: 4
- Bathrooms: 2
- Full bathrooms: 2
Primary bedroom
- Features: En Suite Bathroom, Walk-In Closet(s)
- Level: First
- Dimensions: 20 x 16
Bedroom
- Features: Walk-In Closet(s)
- Level: First
- Dimensions: 14 x 10
Bedroom
- Level: First
- Dimensions: 14 x 10
Bedroom
- Level: First
- Dimensions: 10 x 10
Primary bathroom
- Features: Built-in Features, En Suite Bathroom, Solid Surface Counters, Separate Shower
- Level: First
- Dimensions: 10 x 6
Dining room
- Level: First
- Dimensions: 12 x 12
Other
- Features: Built-in Features, Dual Sinks, Solid Surface Counters, Separate Shower
- Level: First
- Dimensions: 10 x 8
Kitchen
- Features: Built-in Features, Galley Kitchen, Walk-In Pantry
- Level: First
- Dimensions: 14 x 8
Living room
- Level: First
- Dimensions: 17 x 13
Storage room
- Level: First
- Dimensions: 14 x 10
Utility room
- Features: Utility Room
- Level: First
- Dimensions: 12 x 5
Heating
- Central, Electric
Cooling
- Central Air, Electric
Appliances
- Included: Electric Range, Electric Water Heater, Microwave
- Laundry: Laundry in Utility Room
Features
- High Speed Internet, Open Floorplan, Pantry, Walk-In Closet(s)
- Flooring: Combination, Concrete, Laminate
- Has basement: No
- Has fireplace: No
Interior area
- Total interior livable area: 1,740 sqft
Video & virtual tour
Property
Parking
- Parking features: Converted Garage, Concrete
Features
- Levels: One
- Stories: 1
- Pool features: None
- Fencing: Chain Link
Lot
- Size: 0.29 Acres
- Features: Back Yard, Corner Lot, Lawn, Level
Details
- Parcel number: 0012247
Construction
Type & style
- Home type: SingleFamily
- Architectural style: Traditional,Detached
- Property subtype: Single Family Residence
Materials
- Brick
- Foundation: Slab
- Roof: Composition
Condition
- Resale
- Year built: 1984
Utilities & green energy
- Sewer: Public Sewer
- Water: Public
- Utilities for property: Sewer Available, Water Available
Community & HOA
Community
- Security: Carbon Monoxide Detector(s), Fire Alarm, Smoke Detector(s)
- Subdivision: Daugherty
HOA
- Has HOA: No
Location
- Region: Eastland
Financial & listing details
- Price per square foot: $101/sqft
- Tax assessed value: $178,980
- Annual tax amount: $3,100
- Date on market: 10/13/2026
- Cumulative days on market: 10 days
- Listing terms: Cash,Conventional,FHA 203(k)
Estimated market value
$174,300
$166,000 - $183,000
$1,921/mo
Price history
| Date | Event | Price |
|---|---|---|
| 10/19/2026 | Contingent | $175,000$101/sqft |
Source: NTREIS #21407992 Report a problem | ||
| 10/13/2026 | Listed for sale | $175,000+31.6%$101/sqft |
Source: NTREIS #21407992 Report a problem | ||
| 7/5/2018 | Listing removed | $133,000$76/sqft |
Source: RE/MAX CROSSROAD, REALTORS #13822197 Report a problem | ||
| 6/16/2018 | Pending sale | $133,000$76/sqft |
Source: RE/MAX, CrossRoad REALTORS #13822197 Report a problem | ||
| 4/19/2018 | Listed for sale | $133,000+7.7%$76/sqft |
Source: RE/MAX, CrossRoad REALTORS #13822197 Report a problem | ||
| 11/7/2014 | Listing removed | $123,500$71/sqft |
Source: TOWN & COUNTRY REAL ESTATE #13030361 Report a problem | ||
| 10/5/2014 | Listed for sale | $123,500+64.7%$71/sqft |
Source: TOWN & COUNTRY REAL ESTATE #13030361 Report a problem | ||
| 4/1/2012 | Listing removed | $75,000$43/sqft |
Source: TOWN & COUNTRY REAL ESTATE #11687227 Report a problem | ||
| 11/19/2011 | Listed for sale | $75,000$43/sqft |
Source: Town and Country Real Estate #11687227 Report a problem | ||
Public tax history
| Year | Property taxes | Tax assessment |
|---|---|---|
| 2026 | -- | $178,980 -1.6% |
| 2025 | -- | $181,970 |
| 2024 | -- | $181,970 +8.7% |
| 2023 | -- | $167,450 -1.3% |
| 2022 | -- | $169,680 +46.4% |
| 2021 | -- | $115,930 -1.2% |
| 2020 | -- | $117,310 -5.6% |
| 2018 | -- | $124,300 +18.6% |
| 2017 | -- | $104,770 +16.9% |
| 2016 | -- | $89,620 +11.5% |
| 2015 | -- | $80,400 |
| 2014 | -- | $80,400 +3.6% |
| 2013 | -- | $77,580 +65.8% |
| 2012 | -- | $46,790 0% |
| 2011 | -- | $46,800 -0.9% |
| 2010 | -- | $47,220 +24.5% |
| 2009 | -- | $37,920 |
| 2008 | -- | $37,920 +3.2% |
| 2007 | -- | $36,730 |
Find assessor info on the county website
Monthly payment
Est. payment
Payment breakdown
Explore the cost of this home by adjusting the details. Changes won't be saved.Climate risks
Neighborhood: 76448
Nearby schools
Schools provided by the listing agent
- Elementary: Siebert
- Middle: Eastland
- High: Eastland
- District: Eastland ISD
Source: NTREIS. This data may not be complete. We recommend contacting the local school district to confirm school assignments for this home.
Similar homes
- $200,0004 bd3 ba1.5k sqft1610 W Plummer St, Eastland, TX 76448For Sale
 MLS ID #21415292, Riley Dunlap. NTREIS
- $177,0003 bd2 ba1.6k sqft712 W Main St, Eastland, TX 76448For Sale
 MLS ID #21356803, Glenn Copeland. NTREIS
- $180,0003 bd2 ba1.5k sqft1406 W Commerce St, Eastland, TX 76448For Sale
 MLS ID #21017177, Tonya Harbin. NTREIS
- $229,0003 bd2 ba1.4k sqft409 Crestwood Dr, Eastland, TX 76448For Sale
 MLS ID #21415621, Brittney Segura. NTREIS
