Tucked into the Eagle Ridge neighborhood is your new home, ready for your move-in. A thoughtfully laid out floor plan provides both open spaces for gathering and entertaining, as well as private tucked away bedrooms. With an en-suite primary, in the back and two bedrooms in the front, privacy is guaranteed. The front bedroom can also make a perfect work-from-home office. High ceilings in the main living area make the space feel even larger than the 1,580 sq ft. Whether you are cooking in the open kitchen, curled up and reading by the gas fireplace in the living room, or relaxing under the covered patio in the backyard, there are no shortages of ways to enjoy this home. The low maintenance landscaped backyard, means that rather than spending your time working in the yard, you can instead slip out through the back gate, onto one of the many trails that wind throughout Eagle Ridge. Great design, wonderful location and all the amenities to satisfy your must-have list, make this a fantastic place to call home!
Closed
$495,000
815 W Siena Peak Dr, Spokane, WA 99224
3beds
2baths
1,580sqft
Single Family Residence
Built in 2016
7,405 Square Feet Lot
$486,600 Zestimate®
$313/sqft
$2,554 Estimated rent
Home value
$486,600
$453,000 - $521,000
$2,554/mo
Zestimate® history
Owner options
List your home for rent
$2,554/mo
Rent Zestimate®
Find your next renter with Zillow Rental Manager. Plus, with online applications, you can quickly screen prospective tenants – for free.
$2,554/mo
Rent Zestimate®
Refinance and save
$3,223/mo
Est. payment
Refinancing to a lower rate could help reduce your monthly payments and save thousands over the life of the loan.
$3,223/mo
Est. payment
Explore your selling options
Work with a Zillow partner agent
Leverage their expertise and Zillow's premium Showcase listings to get your home seen by more buyers.
Get startedList with your own agent
Get your home in front of millions of buyers by listing it on Zillow.
Learn how to do itSell it yourself
Take full control of how buyers see your home on Zillow by listing For Sale by Owner (FSBO).
List your homeWhat's special
Low maintenance landscaped backyardOpen kitchenPrivate tucked away bedrooms
Zillow last checked:
Listing updated:
Listed by:
Blythe Thimsen 509-290-3824,
Windermere City Group
Source: SMLS as distributed by MLS GRID,MLS#: 202611763
Facts & features
Interior
Bedrooms & bathrooms
- Bedrooms: 3
- Bathrooms: 2
Basement
- Level: Basement
First floor
- Level: First
- Area: 1580 Square Feet
Heating
- Natural Gas, Forced Air
Cooling
- Central Air
Appliances
- Included: Free-Standing Range, Gas Range, Dishwasher, Refrigerator, Disposal, Microwave, Washer, Dryer
Features
- Basement: None
- Number of fireplaces: 1
- Fireplace features: Gas
Interior area
- Total structure area: 1,580
- Total interior livable area: 1,580 sqft
Property
Parking
- Total spaces: 2
- Parking features: Attached, Garage Door Opener, Off Site
- Garage spaces: 2
Features
- Levels: One
- Stories: 1
- Fencing: Fenced Yard
- Has view: Yes
- View description: Territorial
Lot
- Size: 7,405 Square Feet
- Features: Sprinkler - Automatic, Level
Details
- Parcel number: 34072.1802
Construction
Type & style
- Home type: SingleFamily
- Architectural style: Ranch
- Property subtype: Single Family Residence
Materials
- Stone Veneer, Masonite
- Roof: Composition
Condition
- New construction: No
- Year built: 2016
Community & HOA
Community
- Subdivision: Eagle Ridge
HOA
- Has HOA: Yes
- HOA fee: $174 quarterly
Location
- Region: Spokane
Financial & listing details
- Price per square foot: $313/sqft
- Tax assessed value: $468,500
- Annual tax amount: $4,817
- Date on market: 2/5/2026
- Listing terms: FHA,VA Loan,Conventional,Cash
- Road surface type: Paved
Price history
| Date | Event | Price |
|---|---|---|
| 4/16/2026 | Sold | $495,000$313/sqft |
Source:  SMLS as distributed by MLS GRID #202611763 Report a problem SMLS as distributed by MLS GRID #202611763 Report a problem | ||
| 3/17/2026 | Pending sale | $495,000$313/sqft |
Source: SMLS as distributed by MLS GRID #202611763 Report a problem | ||
| 2/23/2026 | Price change | $495,000-2%$313/sqft |
Source: SMLS as distributed by MLS GRID #202611763 Report a problem | ||
| 2/5/2026 | Listed for sale | $505,000+2%$320/sqft |
Source: SMLS as distributed by MLS GRID #202611763 Report a problem | ||
| 6/12/2025 | Sold | $494,900$313/sqft |
Source: SMLS as distributed by MLS GRID #202516780 Report a problem | ||
| 5/29/2025 | Pending sale | $494,900$313/sqft |
Source: SMLS as distributed by MLS GRID #202516780 Report a problem | ||
| 5/14/2025 | Listed for sale | $494,900-3%$313/sqft |
Source: SMLS as distributed by MLS GRID #202516780 Report a problem | ||
| 5/13/2025 | Listing removed | $510,000$323/sqft |
Source: SMLS as distributed by MLS GRID #202515641 Report a problem | ||
| 5/7/2025 | Price change | $510,000-1%$323/sqft |
Source: SMLS as distributed by MLS GRID #202515641 Report a problem | ||
| 4/24/2025 | Listed for sale | $515,000+22.8%$326/sqft |
Source: SMLS as distributed by MLS GRID #202515641 Report a problem | ||
| 12/10/2021 | Sold | $419,500-2.4%$266/sqft |
Source: SMLS as distributed by MLS GRID #202121813 Report a problem | ||
| 9/22/2021 | Pending sale | $430,000$272/sqft |
Source: SMLS as distributed by MLS GRID #202121813 Report a problem | ||
| 9/22/2021 | Listed for sale | $430,000+69.5%$272/sqft |
Source: SMLS as distributed by MLS GRID #202121813 Report a problem | ||
| 3/31/2016 | Sold | $253,753$161/sqft |
Source: Public Record Report a problem | ||
Public tax history
| Year | Property taxes | Tax assessment |
|---|---|---|
| 2025 | $4,817 -3.5% | $468,500 -6.1% |
| 2024 | $4,989 +28.1% | $499,100 +10.2% |
| 2023 | $3,896 -0.9% | $453,000 +1.1% |
| 2022 | $3,933 +2% | $448,000 +19.3% |
| 2021 | $3,854 +2.6% | $375,400 +21.6% |
| 2020 | $3,755 +13.1% | $308,700 +8% |
| 2019 | $3,321 | $285,900 +12.4% |
| 2018 | $3,321 -2.6% | $254,300 +10.8% |
| 2017 | $3,410 +20.8% | $229,500 |
| 2016 | $2,823 | -- |
Find assessor info on the county website
Neighborhood: Latah Valley
Nearby homes
- $519,5003 bd2 ba1.8k sqft821 W Siena Peak Dr, Spokane, WA 99224Off Market
- $532,3003 bd2 ba1.8k sqft807 W Siena Peak Dr, Spokane, WA 99224Off Market
- $553,6005 bd3 ba2.1k sqft827 W Siena Peak Dr, Spokane, WA 99224Off Market
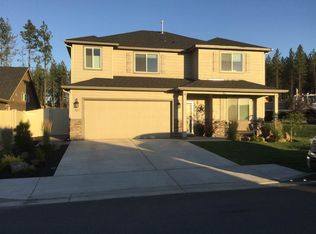
- $517,1005 bd3 ba2.1k sqft803 W Siena Peak Dr, Spokane, WA 99224Off Market
- $618,2004 bd2 ba2k sqft812 W Siena Peak Dr, Spokane, WA 99224Off Market
- $517,6004 bd2 ba1.9k sqft721 W Siena Peak Dr, Spokane, WA 99224Off Market
- $634,5001 bd3 ba1.7k sqft808 W Siena Peak Dr, Spokane, WA 99224Off Market
- $721,4003 bd2 ba2.8k sqft7149 S Parkridge Blvd, Spokane, WA 99224Off Market
Nearby schools
GreatSchools rating
- 5/10Windsor Elementary SchoolGrades: PK-5Distance: 3.1 mi
- 6/10Westwood Middle SchoolGrades: 6-8Distance: 3 mi
- 6/10Cheney High SchoolGrades: 9-12Distance: 9.5 mi
Schools provided by the listing agent
- Elementary: Windsor
- Middle: Westwood
- High: Cheney
- District: Cheney
Source: SMLS as distributed by MLS GRID. This data may not be complete. We recommend contacting the local school district to confirm school assignments for this home.


Get pre-qualified for a loan
At Zillow Home Loans, we can pre-qualify you in as little as 5 minutes with no impact to your credit score.An equal housing lender. NMLS #10287.
Sell for more on Zillow
Get a Zillow Showcase℠ listing at no additional cost and you could sell for .
$486,600
2% more
+$9,732
With Zillow Showcase(estimated)
$496,332
- Washington
- Spokane County
- Spokane
- 99224
- Latah Valley
- 815 W Siena Peak Dr
Nearby cities
Nearby neighborhoods
Nearby zip codes
Other Spokane Topics
