Skip main navigation
Closed
  • $119,500

    815 W South St, Clinton, IL 61727

    2beds
    1,082sqft
    Single Family Residence
    Built in 1947
    10,336 Square Feet Lot
    $126,600 Zestimate®
    $110/sqft
    $1,309 Estimated rent

    Home value

    $126,600

    Estimated sales range

    Not available

    $1,309/mo

    Zestimate® history
    Loading
    Loading...

    Owner options

    List your home for rent

    $1,309/mo

    Rent Zestimate®

    Find your next renter with Zillow Rental Manager. Plus, with online applications, you can quickly screen prospective tenants – for free.

    Learn more

    $1,309/mo

    Rent Zestimate®

    Refinance and save

    $689/mo

    Est. payment

    Refinancing to a lower rate could help reduce your monthly payments and save thousands over the life of the loan.

    See today's rates

    $689/mo

    Est. payment

    Explore your selling options

    Work with a Zillow partner agent

    Leverage their expertise and Zillow's premium Showcase listings to get your home seen by more buyers.

    Get started

    List with your own agent

    Get your home in front of millions of buyers by listing it on Zillow.

    Learn how to do it

    Sell it yourself

    Take full control of how buyers see your home on Zillow by listing For Sale by Owner (FSBO).

    List your home

    What's special

    Multiple archwaysBuilt-in oil pitVestibule entryFull basementHardwood floor
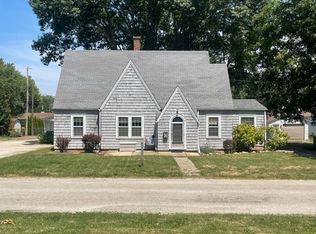
    Take a look at this charming 2-bedroom home with tons of space and some unique features. Located in a nice neighborhood near park, hospital, school and more! Adorable vestibule entry with coat closet and hardwood floor. The multiple archways add so much character along with the hardwood flooring throughout the large living room, dining room, hallway and both nice sized bedrooms. The full bath has been updated with new flooring, bathtub/shower and stool. The kitchen also has been updated with new flooring and painted cabinets. The door in the dining room opens to a full floored attic, which is awesome for tons of storage or further growth. The full basement has all updated wiring and panel. Sellers added a finished room with a closet to be used for an office, work out, playroom or hobby workshop. The basement is very spacious with washer & dryer hook ups, sink and shower. There is another storage room behind the wooden door with shelving but has no lights currently (use flashlight) Another great feature is the whole house back flow that is located under the wooden lid in the floor. Outside you will find a big back yard that is partially fenced AND 2 garages! One is an oversized 2 car garage/workshop with concrete flooring and a built-in oil pit! The hanging heater has not been used or connected to the gas line. Work benches and storage closets will stay. The second garage is a 1 car garage with remote door opener, concrete flooring and storage room in the back (use flashlight) The exterior of the house has been recently painted. This property has so much to offer for the price!

    Zillow last checked:

    Listing updated:

    Listing courtesy of:

    Denise Torbert 217-725-2876,

    Home Sweet Home Realty

    Bought with:

    JJ Devore, ABR,AHWD,e-PRO,GREEN,GRI,SFR,SRS

    Century 21 Quest

    Source: MRED as distributed by MLS GRID,MLS#: 12311854MLS Logo

    Facts & features

    Interior

    Bedrooms & bathrooms
    • Bedrooms: 2
    • Bathrooms: 1
    • Full bathrooms: 1
    Primary bedroom
    • Features: Flooring (Hardwood), Window Treatments (Blinds)
    • Level: Main
    • Area: 132 Square Feet
    • Dimensions: 12X11
    Bedroom 2
    • Features: Flooring (Hardwood), Window Treatments (Blinds)
    • Level: Main
    • Area: 132 Square Feet
    • Dimensions: 12X11
    Dining room
    • Features: Flooring (Hardwood), Window Treatments (Blinds)
    • Level: Main
    • Area: 132 Square Feet
    • Dimensions: 12X11
    Kitchen
    • Features: Flooring (Wood Laminate), Window Treatments (Blinds)
    • Level: Main
    • Area: 120 Square Feet
    • Dimensions: 12X10
    Laundry
    • Features: Flooring (Other)
    • Level: Basement
    • Area: 15 Square Feet
    • Dimensions: 3X5
    Living room
    • Features: Flooring (Hardwood), Window Treatments (Blinds, Curtains/Drapes)
    • Level: Main
    • Area: 234 Square Feet
    • Dimensions: 18X13
    Heating
    • Natural Gas
    Cooling
    • Central Air
    Appliances
    • Included: Range, Microwave
    • Laundry: Gas Dryer Hookup
    Features
    • Basement: Partially Finished,Full
    • Attic: Full,Interior Stair,Unfinished
    Interior area
    • Total structure area: 2,164
    • Total interior livable area: 1,082 sqft
    • Finished area below ground: 100

    Property

    Parking
    • Total spaces: 9
    • Parking features: Concrete, Gravel, Garage Door Opener, Garage, On Site, Garage Owned, Detached
    • Garage spaces: 3
    • Has uncovered spaces: Yes
    Accessibility
    • Accessibility features: No Disability Access
    Features
    • Stories: 1
    Lot
    • Size: 10,336 sqft
    • Dimensions: 76X136
    Details
    • Parcel number: 0734176016
    • Special conditions: None

    Construction

    Type & style
    • Home type: SingleFamily
    • Architectural style: Bungalow
    • Property subtype: Single Family Residence
    Materials
    • Wood Siding
    Condition
    • New construction: No
    • Year built: 1947

    Utilities & green energy

    • Sewer: Public Sewer
    • Water: Public

    Community & neighborhood

    Location
    • Region: Clinton
    • Subdivision: Not Applicable

    HOA & financial

    HOA
    • Services included: None

    Other

    Other facts
    • Listing terms: Rural Development
    • Ownership: Fee Simple

    Price history

    DateEventPrice
    4/17/2025Sold$119,500-0.3%$110/sqft
    Source: MRED as distributed by MLS GRID #12311854 Report a problem
    3/19/2025Contingent$119,900$111/sqft
    Source: MRED as distributed by MLS GRID #12311854 Report a problem
    3/19/2025Pending sale$119,900$111/sqft
    Source: MRED as distributed by MLS GRID #12311854 Report a problem
    3/15/2025Listed for sale$119,900+91.8%$111/sqft
    Source: MRED as distributed by MLS GRID #12311854 Report a problem
    12/16/2020Sold$62,500$58/sqft
    Source: Public Record Report a problem

    Public tax history

    YearProperty taxesTax assessment
    2024$1,466 +10.3%$24,754 +9.8%
    2023$1,329 +6.8%$22,545 +6%
    2022$1,245 +4.8%$21,269 +3.8%
    2021$1,188 -57.5%$20,500 -37.4%
    2020$2,792 +229.4%$32,771
    2019$847 +0.2%$32,771 +2.4%
    2018$846 -1.5%$32,003 +2.8%
    2017$859 $31,146 +2%
    2016$859 +163.1%$30,536
    2015$326 $30,536
    2014$326 $30,536
    2013-- $30,536
    2012-- $30,536 +1%
    2011-- $30,233

    Find assessor info on the county website

    Neighborhood: 61727

    Nearby schools

    GreatSchools rating
    Schools provided by the listing agent
    • Elementary: Clinton Elementary School
    • Middle: Clinton Junior High School
    • High: Clinton High School
    • District: 15

    Source: MRED as distributed by MLS GRID. This data may not be complete. We recommend contacting the local school district to confirm school assignments for this home.

    Get pre-qualified for a loan
    At Zillow Home Loans, we can pre-qualify you in as little as 5 minutes with no impact to your credit score.

    An equal housing lender. NMLS #10287.