Skip main navigation
Off market
  • $786,100

    815 W Terradyne Cir, Andover, KS 67002

    5beds
    5,760sqft
    SingleFamily
    Built in 1988
    0.4 Acres Lot
    $786,100 Zestimate®
    $136/sqft
    $3,722 Estimated rent

    Home value

    $786,100

    $739,000 - $841,000

    $3,722/mo

    Zestimate® history
    Loading
    Loading...

    Owner options

    List your home for rent

    $3,722/mo

    Rent Zestimate®

    Find your next renter with Zillow Rental Manager. Plus, with online applications, you can quickly screen prospective tenants – for free.

    Learn more

    $3,722/mo

    Rent Zestimate®

    Refinance and save

    $4,368/mo

    Est. payment

    Refinancing to a lower rate could help reduce your monthly payments and save thousands over the life of the loan.

    See today's rates

    $4,368/mo

    Est. payment

    Explore your selling options

    Work with a Zillow partner agent

    Leverage their expertise and Zillow's premium Showcase listings to get your home seen by more buyers.

    Get started

    List with your own agent

    Get your home in front of millions of buyers by listing it on Zillow.

    Learn how to do it

    Sell it yourself

    Take full control of how buyers see your home on Zillow by listing For Sale by Owner (FSBO).

    List your home

    What's special

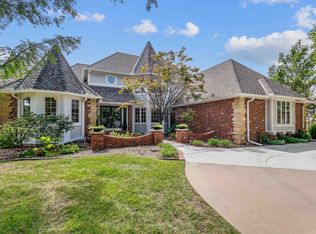
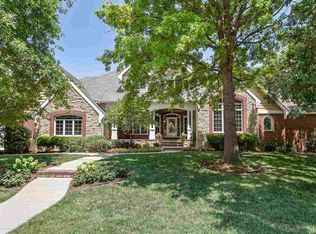
    Perfect home for multi generational family with a separate apartment in the basement! Located in Terradyne Estates, nestled at the back of a cul de sac on the 4th fairway of Terradyne golf course, with gorgeous private views of the golf course and water. Andover Schools and NO Specials. Situated on an oversized lot with mature landscaping, circle driveway, and sideload garage. Enter in to the grand two story foyer with immediate views of the golf course. The main floor features a large great room with an 18-ft vaulted ceiling, wood burning fireplace, and built in oak shelving/ cabinets flanking the great room entrance and upstairs balcony. Large home office at the front of the house with built in bookshelves. Updated kitchen with oak cabinets, granite countertops, Jenn-Air cooktop with removable griddle, sub zero refrigerator, pantry, and built in desk. The large formal dining room will accommodate the largest of dining room furniture. Informal dining room off of the kitchen with leaded glass doors taking you out to the back deck. Main floor laundry room with wash sink, built in desk, laundry shoot, and plenty of cabinet space (could be easily converted to a drop zone). Large master suite with private balcony. The master bathroom has heated floors, granite countertops, separate jacuzzi tub/ shower, and a walk in closet. The second floor has three large bedrooms, two bathrooms (one private bath), two large attic access spaces for tons of storage, and a cedar lined closet. The full finished view out basement was designed as a mother-in-law suite and includes a full kitchen, dining room, family room with french doors, laundry room, bedroom, bathroom, oversized game room (would convert nicely to a theatre room), and one extra room currently used as an exercise room. New carpet, paint, and knock down texture ceilings in the lower level. Two stairways up to the main floor from the basement apartment, one leading to the garage doorway. This home is extremely energy efficient with 6" studs on the outside, and average gas & electric are right at $200 per month. Rinnai Tankless hot water heater for endless hot water usage. Pella double pane windows throughout and three hvac units. Four car oversized garage with 7 1/2 ft doors, measuring 36x21. Tons of storage in this large home!!! This home has been well maintained and is still occupied by the original owners - don't miss out on this great opportunity to own a beautiful traditional home on one of the most beautiful lots in the area!

    This property is off market, which means it's not currently listed for sale or rent on Zillow. This may be different from what's available on other websites or public sources.

    Facts & features

    Interior

    Bedrooms & bathrooms
    • Bedrooms: 5
    • Bathrooms: 5
    • Full bathrooms: 4
    • 1/2 bathrooms: 1
    Heating
    • Forced air
    Cooling
    • Central
    Appliances
    • Included: Dishwasher, Garbage disposal, Microwave, Range / Oven, Refrigerator, Trash compactor, Washer
    Features
    • Basement: Partially finished
    Interior area
    • Total interior livable area: 5,760 sqft

    Property

    Features
    • Exterior features: Other, Brick
    Lot
    • Size: 0.40 Acres
    Details
    • Parcel number: 0083041800002021000

    Construction

    Type & style
    • Home type: SingleFamily
    • Architectural style: Conventional
    Materials
    • Other
    • Roof: Composition
    Condition
    • Year built: 1988

    Community & neighborhood

    Location
    • Region: Andover

    HOA & financial

    HOA
    • Has HOA: Yes
    • HOA fee: $29 monthly

    Price history

    DateEventPrice
    1/20/2021Sold--
    Source: Agent Provided Report a problem
    12/10/2020Pending sale$575,000$100/sqft
    Source: JP Weigand #586988 Report a problem
    11/14/2020Price change$575,000-4.2%$100/sqft
    Source: JP Weigand #586988 Report a problem
    9/23/2020Listed for sale$600,000$104/sqft
    Source: JP Weigand #586988 Report a problem

    Public tax history

    YearProperty taxesTax assessment
    2025$12,095 -5.7%$80,362 -4.9%
    2024$12,830 +3%$84,527 +2.9%
    2023$12,461 +15.6%$82,133 +19.8%
    2022$10,780 +8%$68,585 +10%
    2021$9,978 -16.5%$62,350 -15%
    2020$11,954 $73,324 -0.2%
    2019-- $73,483
    2018-- $73,483 +4.4%
    2017-- $70,357 -88.2%
    2014-- $594,500 +747.7%
    2010-- $70,127 0%
    2009-- $70,138 +0%
    2008-- $70,137 +4.6%
    2007-- $67,079 +14%
    2006-- $58,826 +13.2%
    2005-- $51,953 +6.4%
    2004-- $48,806 +2%
    2003-- $47,852 +0%
    2002-- $47,851
    2000-- $47,851

    Find assessor info on the county website

    Neighborhood: 67002

    Nearby schools

    GreatSchools rating
    Schools provided by the listing agent
    • Elementary: Cottonwood
    • Middle: Andover
    • High: Andover
    • District: Andover School District (USD 385)

    Source: The MLS. This data may not be complete. We recommend contacting the local school district to confirm school assignments for this home.

    Get pre-qualified for a loan
    At Zillow Home Loans, we can pre-qualify you in as little as 5 minutes with no impact to your credit score.

    An equal housing lender. NMLS #10287.

    Sell for more on Zillow
    Get a Zillow Showcase℠ listing at no additional cost and you could sell for .
    $786,100
    2% more
    +$15,722
    With Zillow Showcase(estimated)
    $801,822