Are you looking for a 2-bedroom, 1-bath storybook cottage in Denison, Texas close to Downtown Denison? Welcome to 815 W Woodard St, where historic charm and modern comfort collide in one unforgettable home. Built in the 1930s and offering approximately 1,790 sq ft of living space, this unique cottage delivers character you simply cannot recreate. As you approach the home, stained glass windows, arched architectural details, and the award-winning St. Augustine lawn immediately capture your attention. Recognized as Denison's Yard of the Month, the beautifully maintained landscaping invites you to slow down and feel right at home before you even step inside. Inside, original stone flooring welcomes you into a warm and inviting living space anchored by a wood-burning fireplace framed with custom window treatments. The oversized dining room offers plenty of space for family gatherings and entertaining, while a dedicated office provides flexibility for working from home, studying, or creative pursuits. The open-concept kitchen features granite countertops, custom cabinetry, stainless steel appliances, and ample workspace. The spacious primary bedroom easily accommodates a king-size bedroom suite, while the full bathroom blends vintage character with modern convenience through original tilework and an updated vanity. Outside, the fully fenced backyard is designed for relaxation and enjoyment. A covered deck overlooks the shaded lawn, creating the perfect setting for morning coffee, weekend gatherings, or time with pets. An iron gate leads to a covered carport with additional storage. Located just one block from award-winning Downtown Denison, you'll enjoy easy access to local restaurants, boutiques, coffee shops, entertainment, and community events. Whether you're searching for a full-time residence, weekend retreat, or potential short-term rental investment, 815 W Woodard offers a rare opportunity to own a piece of Denison history with the comforts of modern living.
Sold
Price Unknown
815 W Woodard St, Denison, TX 75020
2beds
1,790sqft
Single Family Residence
Built in 1930
6,011 Square Feet Lot
$-- Zestimate®
$--/sqft
$1,294 Estimated rent
Home value
Not available
Estimated sales range
Not available
$1,294/mo
Zestimate® history
Owner options
List your home for rent
$1,294/mo
Rent Zestimate®
Find your next renter with Zillow Rental Manager. Plus, with online applications, you can quickly screen prospective tenants – for free.
$1,294/mo
Rent Zestimate®
Refinance and save
Refinancing to a lower rate could help reduce your monthly payments and save thousands over the life of the loan.
Explore your selling options
Work with a Zillow partner agent
Leverage their expertise and Zillow's premium Showcase listings to get your home seen by more buyers.
Get startedList with your own agent
Get your home in front of millions of buyers by listing it on Zillow.
Learn how to do itSell it yourself
Take full control of how buyers see your home on Zillow by listing For Sale by Owner (FSBO).
List your homeWhat's special
Dedicated officeOversized dining roomStainless steel appliancesIron gateBeautifully maintained landscapingAmple workspaceOriginal stone flooring
Zillow last checked:
Listing updated:
Listed by:
Caitlin Stowers 0745780 903-357-1777,
Better Homes & Gardens, Winans 903-357-1777
Bought with:
Megan Christensen, 0682136
Texas Life Real Estate
Source: NTREIS,MLS#: 21304911
Facts & features
Interior
Bedrooms & bathrooms
- Bedrooms: 2
- Bathrooms: 1
- Full bathrooms: 1
Primary bedroom
- Features: Ceiling Fan(s)
- Level: First
- Dimensions: 21 x 14
Bedroom
- Features: Ceiling Fan(s)
- Level: First
- Dimensions: 14 x 14
Dining room
- Level: First
- Dimensions: 13 x 11
Kitchen
- Features: Built-in Features, Granite Counters
- Level: First
- Dimensions: 13 x 9
Living room
- Features: Ceiling Fan(s), Fireplace
- Level: First
- Dimensions: 19 x 15
Office
- Features: Built-in Features
- Level: First
- Dimensions: 8 x 8
Heating
- Central, Natural Gas
Cooling
- Central Air
Appliances
- Included: Built-In Gas Range, Dryer, Dishwasher, Disposal, Vented Exhaust Fan, Washer
- Laundry: Laundry in Utility Room
Features
- Built-in Features, Chandelier, Decorative/Designer Lighting Fixtures, Open Floorplan, Natural Woodwork
- Flooring: Luxury Vinyl Plank, Stone, Tile, Wood
- Windows: Shutters, Window Coverings
- Has basement: No
- Number of fireplaces: 1
- Fireplace features: Masonry, Wood Burning
Interior area
- Total interior livable area: 1,790 sqft
Property
Parking
- Total spaces: 1
- Parking features: Additional Parking, Concrete, Detached Carport, Direct Access, Electric Gate
- Carport spaces: 1
Features
- Levels: One
- Stories: 1
- Patio & porch: Rear Porch, Front Porch, Patio, Covered, Deck
- Exterior features: Deck, Private Yard, Storage
- Pool features: None
- Fencing: Privacy,Wood
Lot
- Size: 6,011 Square Feet
- Features: Back Yard, Lawn, Landscaped, Level, Sprinkler System
- Residential vegetation: Grassed
Details
- Additional structures: Storage
- Parcel number: 143409
Construction
Type & style
- Home type: SingleFamily
- Architectural style: English,Tudor,Detached,Historic/Antique
- Property subtype: Single Family Residence
Materials
- Brick, Rock, Stone
- Foundation: Pillar/Post/Pier
- Roof: Composition
Condition
- Year built: 1930
Utilities & green energy
- Sewer: Public Sewer
- Water: Public
- Utilities for property: Natural Gas Available, Sewer Available, Separate Meters, Water Available
Community & HOA
Community
- Features: Curbs, Sidewalks
- Security: Smoke Detector(s)
- Subdivision: Millers 1st Add
HOA
- Has HOA: No
Location
- Region: Denison
Financial & listing details
- Tax assessed value: $51,493
- Annual tax amount: $5,394
- Date on market: 6/18/2026
- Cumulative days on market: 9 days
- Listing terms: Cash,Conventional,FHA,VA Loan
- Exclusions: Non-realty items - Washer, Dryer and Fridge will stay!
Price history
| Date | Event | Price |
|---|---|---|
| 7/10/2026 | Sold | -- |
Source: NTREIS #21304911 Report a problem | ||
| 7/5/2026 | Pending sale | $239,000$134/sqft |
Source: NTREIS #21304911 Report a problem | ||
| 6/24/2026 | Contingent | $239,000$134/sqft |
Source: NTREIS #21304911 Report a problem | ||
| 6/18/2026 | Listed for sale | $239,000+1.7%$134/sqft |
Source: NTREIS #21304911 Report a problem | ||
| 9/15/2023 | Sold | -- |
Source: NTREIS #20388892 Report a problem | ||
| 8/9/2023 | Pending sale | $235,000$131/sqft |
Source: NTREIS #20388892 Report a problem | ||
| 8/1/2023 | Contingent | $235,000$131/sqft |
Source: NTREIS #20388892 Report a problem | ||
| 7/25/2023 | Listed for sale | $235,000$131/sqft |
Source: NTREIS #20388892 Report a problem | ||
Public tax history
| Year | Property taxes | Tax assessment |
|---|---|---|
| 2019 | $1,141 | $51,493 |
Find assessor info on the county website
Neighborhood: 75020
Nearby homes
- $220,100-- bd-- ba1.7k sqft815 W Woodard St, Denison, TX 75020Off Market
- $51,985-- bd-- ba-- sqft815 W Woodard St, Denison, TX 75020Off Market
- $--2 bd2 ba1.2k sqft811 W Woodard St, Denison, TX 75020Sold

- $187,2002 bd2 ba1.4k sqft817 W Woodard St, Denison, TX 75020Off Market
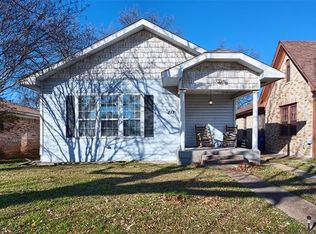
- $365,9002 bd2 ba1.3k sqft821 W Woodard St, Denison, TX 75020Off Market
- $177,4003 bd3 ba1.4k sqft709-715 W Woodard St, Denison, TX 75020Off Market
- $169,700-- bd-- ba1.3k sqft812 W Gandy St, Denison, TX 75020Off Market
- $176,800-- bd-- ba1.6k sqft808 W Gandy St, Denison, TX 75020Off Market
Nearby schools
GreatSchools rating
- 3/10Terrell Elementary SchoolGrades: PK-4Distance: 0.7 mi
- 5/10Henry Scott MiddleGrades: 7-8Distance: 1.6 mi
- 5/10Denison High SchoolGrades: 9-12Distance: 2.5 mi
Schools provided by the listing agent
- Elementary: Terrell
- Middle: Henry Scott,Mcdaniel
- High: Denison
- District: Denison ISD
Source: NTREIS. This data may not be complete. We recommend contacting the local school district to confirm school assignments for this home.
- Texas
- Grayson County
- Denison
- 75020
- 815 W Woodard St
Nearby cities
Nearby zip codes
Other Denison Topics
