BACK ON THE MARKET at no fault of the seller. The previous buyer was unable to secure a buyer for their home, creating an incredible opportunity to make this amazing property yours. Welcome to this inviting 4-bedroom, 2-bathroom home offering 2,184 sq. ft. of comfortable living space, a 2-car garage, on an oversized lot. Lovingly maintained by its original owner, this property has been thoughtfully updated with both style and function in mind. Nestled on a quiet cul-de-sac, the location provides a serene setting while still being just steps from a neighborhood park with a playground and tennis courts. Inside, natural light pours in through three skylights, highlighting new vinyl flooring, with the heart of the house being the remodeled kitchen, featuring custom cabinetry, granite countertops, and a high-end Electrolux gas stove with an electric oven—perfect for cooking enthusiasts. Both bathrooms have also been beautifully renovated. Designed with efficiency in mind, the home includes PAID OFF solar panels that bring average electric bills down to an average of $30 a month. A new HVAC system was installed inside in 2024, with the exterior unit serviced twice yearly. Step outside to your own backyard oasis. The gorgeous Gunite saltwater pool received a complete makeover in 2024 with new plaster, tile, drain, pump, and vacuum—ready for endless days of relaxation and fun. A newly added concrete sidewalk and drainage system in the back surround the home, keeping the property and pool area in excellent condition. Additional features include a 100-gallon propane tank that efficiently services the gas stove, requiring refills only once every three years under current ownership. From the stunning kitchen and updated bathrooms to the sparkling Gunite saltwater pool, energy-saving solar panels, and cul-de-sac location near neighborhood amenities, this home truly has it all—modern updates, thoughtful improvements, and everyday comfort—ready to welcome its next owner!!
Sold
Price Unknown
815 Wandering Ct, Granbury, TX 76049
4beds
2,184sqft
Single Family Residence
Built in 2001
0.27 Acres Lot
$345,800 Zestimate®
$--/sqft
$3,121 Estimated rent
Home value
$345,800
$311,000 - $384,000
$3,121/mo
Zestimate® history
Owner options
List your home for rent
$3,121/mo
Rent Zestimate®
Find your next renter with Zillow Rental Manager. Plus, with online applications, you can quickly screen prospective tenants – for free.
$3,121/mo
Rent Zestimate®
Refinance and save
$200/mo
Est. payment
Refinancing to a lower rate could help reduce your monthly payments and save thousands over the life of the loan.
$200/mo
Est. payment
Explore your selling options
Work with a Zillow partner agent
Leverage their expertise and Zillow's premium Showcase listings to get your home seen by more buyers.
Get startedList with your own agent
Get your home in front of millions of buyers by listing it on Zillow.
Learn how to do itSell it yourself
Take full control of how buyers see your home on Zillow by listing For Sale by Owner (FSBO).
List your homeWhat's special
Gunite saltwater poolHigh-end electrolux gas stoveGranite countertopsNatural lightNew vinyl flooringQuiet cul-de-sacOversized lot
Zillow last checked:
Listing updated:
Listed by:
Kimberly Knearem 0697855,
Worth Clark Realty 800-991-6092
Bought with:
Ashley Shaw
BHHS Premier Properties
Source: NTREIS,MLS#: 21066055
Facts & features
Interior
Bedrooms & bathrooms
- Bedrooms: 4
- Bathrooms: 2
- Full bathrooms: 2
Primary bedroom
- Features: Closet Cabinetry, Dual Sinks, En Suite Bathroom, Granite Counters, Separate Shower, Walk-In Closet(s)
- Level: First
- Dimensions: 0 x 0
Bedroom
- Features: Ceiling Fan(s), Walk-In Closet(s)
- Level: First
- Dimensions: 0 x 0
Bedroom
- Features: Ceiling Fan(s), Walk-In Closet(s)
- Level: First
- Dimensions: 0 x 0
Bedroom
- Features: Ceiling Fan(s), Walk-In Closet(s)
- Level: First
- Dimensions: 0 x 0
Bedroom
- Features: Walk-In Closet(s)
- Level: First
- Dimensions: 0 x 0
Dining room
- Level: First
- Dimensions: 0 x 0
Living room
- Features: Ceiling Fan(s), Fireplace
- Level: First
- Dimensions: 0 x 0
Heating
- Central, Electric, Fireplace(s)
Cooling
- Central Air, Electric
Appliances
- Included: Convection Oven, Dishwasher, Electric Oven, Gas Cooktop, Disposal
- Laundry: Washer Hookup, Electric Dryer Hookup, Laundry in Utility Room
Features
- Decorative/Designer Lighting Fixtures, Eat-in Kitchen, Granite Counters, High Speed Internet, Open Floorplan, Pantry, Walk-In Closet(s)
- Flooring: Ceramic Tile, Luxury Vinyl Plank
- Windows: Skylight(s), Window Coverings
- Has basement: No
- Number of fireplaces: 1
- Fireplace features: Wood Burning
Interior area
- Total interior livable area: 2,184 sqft
Property
Parking
- Total spaces: 2
- Parking features: Additional Parking, Door-Single, Driveway, Garage, On Street
- Attached garage spaces: 2
- Has uncovered spaces: Yes
Features
- Levels: One
- Stories: 1
- Patio & porch: Covered
- Exterior features: Awning(s), Lighting, Rain Gutters
- Pool features: Gunite, In Ground, Pool, Salt Water
- Fencing: Fenced,Privacy,Wood
Lot
- Size: 0.27 Acres
- Features: Back Yard, Cul-De-Sac, Lawn, Landscaped, Level, Few Trees
Details
- Parcel number: R000092478
Construction
Type & style
- Home type: SingleFamily
- Architectural style: Detached
- Property subtype: Single Family Residence
- Attached to another structure: Yes
Materials
- Foundation: Slab
- Roof: Composition
Condition
- Year built: 2001
Utilities & green energy
- Sewer: Public Sewer
- Water: Public
- Utilities for property: Sewer Available, Water Available
Green energy
- Energy generation: Solar
Community & HOA
Community
- Subdivision: Meander Estates Ph One
HOA
- Has HOA: Yes
- Services included: Association Management
- HOA fee: $200 annually
- HOA name: Meander Estates HOA
- HOA phone: 817-458-8626
Location
- Region: Granbury
Financial & listing details
- Tax assessed value: $337,450
- Annual tax amount: $3,930
- Date on market: 9/21/2025
- Cumulative days on market: 123 days
- Listing terms: Cash,Conventional,FHA,VA Loan
- Exclusions: NA
Price history
| Date | Event | Price |
|---|---|---|
| 2/9/2026 | Sold | -- |
Source: NTREIS #21066055 Report a problem | ||
| 2/9/2026 | Pending sale | $365,000$167/sqft |
Source: NTREIS #21066055 Report a problem | ||
| 1/22/2026 | Contingent | $365,000$167/sqft |
Source: NTREIS #21066055 Report a problem | ||
| 1/15/2026 | Listed for sale | $365,000$167/sqft |
Source: NTREIS #21066055 Report a problem | ||
| 12/13/2025 | Contingent | $365,000$167/sqft |
Source: NTREIS #21066055 Report a problem | ||
| 12/5/2025 | Pending sale | $365,000$167/sqft |
Source: NTREIS #21066055 Report a problem | ||
| 11/25/2025 | Contingent | $365,000$167/sqft |
Source: NTREIS #21066055 Report a problem | ||
| 11/11/2025 | Price change | $365,000-2.7%$167/sqft |
Source: NTREIS #21066055 Report a problem | ||
| 10/29/2025 | Price change | $375,000-2.6%$172/sqft |
Source: NTREIS #21066055 Report a problem | ||
| 10/9/2025 | Price change | $384,900-1.3%$176/sqft |
Source: NTREIS #21066055 Report a problem | ||
| 9/21/2025 | Listed for sale | $389,900$179/sqft |
Source: NTREIS #21066055 Report a problem | ||
Public tax history
| Year | Property taxes | Tax assessment |
|---|---|---|
| 2025 | $4,081 +3.8% | $337,450 +3% |
| 2024 | $3,930 -1.2% | $327,770 +0.2% |
| 2023 | $3,979 -7.8% | $326,960 +0.8% |
| 2022 | $4,317 +13.9% | $324,420 +29.2% |
| 2021 | $3,791 +2.6% | $251,190 +4.4% |
| 2020 | $3,695 +7.2% | $240,660 +8.4% |
| 2019 | $3,446 +13.5% | $221,910 +11.5% |
| 2018 | $3,038 | $199,010 +6.5% |
| 2017 | $3,038 +4.3% | $186,840 +7.3% |
| 2016 | $2,912 +5.2% | $174,130 +4.3% |
| 2015 | $2,767 | $167,000 |
| 2014 | $2,767 | $167,000 +4.5% |
| 2013 | -- | $159,850 -3.9% |
| 2012 | -- | $166,400 -1% |
| 2011 | -- | $168,160 +8.2% |
| 2010 | -- | $155,420 -14.9% |
| 2009 | -- | $182,670 +16.9% |
| 2008 | -- | $156,280 +2.6% |
| 2007 | -- | $152,280 |
| 2006 | -- | $152,280 +3% |
| 2005 | -- | $147,830 -0.8% |
| 2004 | -- | $149,020 +1.6% |
| 2003 | -- | $146,720 +4.4% |
| 2002 | -- | $140,500 |
Find assessor info on the county website
Neighborhood: Meander Estates
Nearby homes
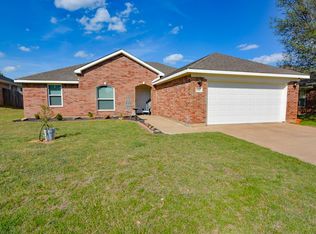
- $--3 bd2 ba1.6k sqft817 Wandering Ct, Granbury, TX 76049Sold
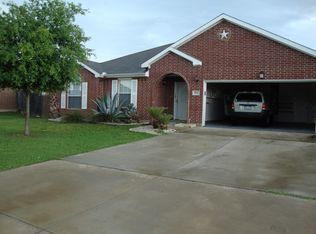
- $280,0003 bd2 ba1.4k sqft813 Wandering Ct, Granbury, TX 76049Off Market
- $307,800-- bd-- ba1.7k sqft819 Wandering Ct, Granbury, TX 76049Off Market
- $309,300-- bd-- ba1.7k sqft811 Wandering Ct, Granbury, TX 76049Off Market
- $344,5004 bd2 ba2k sqft3001 Saunter Ln, Granbury, TX 76049Off Market
- $373,5003 bd2 ba2.2k sqft2913 Saunter Ln, Granbury, TX 76049Off Market
- $332,200-- bd-- ba2k sqft2911 Saunter Ln, Granbury, TX 76049Off Market
- $373,8004 bd2 ba1.9k sqft814 Wandering Ct, Granbury, TX 76049Off Market
Nearby schools
GreatSchools rating
- 9/10Oak Woods SchoolGrades: PK-5Distance: 1.4 mi
- 8/10Acton Middle SchoolGrades: 6-8Distance: 2 mi
- 6/10Granbury High SchoolGrades: 9-12Distance: 4.3 mi
Schools provided by the listing agent
- Elementary: Oak Woods
- Middle: Acton
- High: Granbury
- District: Granbury ISD
Source: NTREIS. This data may not be complete. We recommend contacting the local school district to confirm school assignments for this home.
Get a cash offer in 3 minutes
Find out how much your home could sell for in as little as 3 minutes with a no-obligation cash offer.
Estimated market value
$345,800
Get a cash offer in 3 minutes
Find out how much your home could sell for in as little as 3 minutes with a no-obligation cash offer.
Estimated market value
$345,800
- Texas
- Hood County
- Granbury
- 76049
- Meander Estates
- 815 Wandering Ct
Nearby cities
Nearby neighborhoods
Nearby zip codes
Other Granbury Topics
