Skip main navigation
Pending
  • $350,000

    815 Wescott Sq, Eagan, MN 55123

    2beds
    2,002sqft
    : 
    Loading
    Get pre-qualified
    (TH) Side x Side
    Built in 1997
    2,003 Square Feet Lot
    $349,100 Zestimate®
    $175/sqft
    $315/mo HOA

    What's special

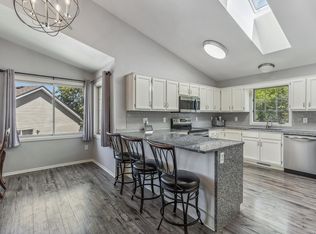
    Discover effortless, one-level living in this beautifully updated end-unit townhome nestled in the tranquil, wooded setting of Eagan Oaks. With 2 bedrooms and 2 full baths across nearly 2,000 sq ft, this home offers both comfort and style. Vaulted ceilings and expansive windows bathe the main level in natural light, while fresh paint and new carpeting create a welcoming, move-in-ready atmosphere. Enjoy the convenience of a main-level owner’s suite, full bath, and laundry, plus a bright four-season sunroom and deck. The basement adds flexibility with a family room, additional bedroom, and a versatile flex space—perfect for an office, gym, or creative retreat. Built in 1997, this end-unit gem includes a 2-car attached garage, central air, hardwood floors, natural woodwork, and an in-ground sprinkler system. Located in the sought-after District 196, top-rated schools are just minutes away. Close to freeways, shopping, parks, trails, and restaurants. This home blends peaceful, one-level living with modern convenience and exceptional value.
    44 days
    |
    518
    |
    15
    |

    Likely to sell faster than

    Zillow last checked:

    Listing updated:

    Listed by:

    Michael B. Murphy 651-216-7870,

    Epique Realty,

    Sharon G. Murphy 651-399-7124

    Source: NorthstarMLS as distributed by MLS GRID,MLS#: 7081613MLS Logo

      Facts & features

      Interior

      Bedrooms & bathrooms
      • Bedrooms: 2
      • Bathrooms: 2
      • Full bathrooms: 2
      Bedroom
      • Level: Main
      • Area: 168 Square Feet
      • Dimensions: 14x12
      Bedroom 2
      • Level: Lower
      • Area: 144 Square Feet
      • Dimensions: 12x12
      Other
      • Level: Lower
      • Area: 150 Square Feet
      • Dimensions: 15x10
      Dining room
      • Level: Main
      • Area: 154 Square Feet
      • Dimensions: 14x11
      Family room
      • Level: Lower
      • Area: 308 Square Feet
      • Dimensions: 22x14
      Kitchen
      • Level: Main
      • Area: 154 Square Feet
      • Dimensions: 14x11
      Living room
      • Level: Main
      • Area: 224 Square Feet
      • Dimensions: 16x14
      Heating
      • Forced Air
      Cooling
      • Central Air
      Appliances
      • Included: Dishwasher, Dryer, Range, Refrigerator, Washer
      • Laundry: Laundry Room, Main Level
      Features
      • Basement: Egress Window(s),Finished,Full
      • Number of fireplaces: 1
      • Fireplace features: Gas, Living Room
      Interior area
      • Total structure area: 2,456
      • Total interior livable area: 2,002 sqft
      • Finished area above ground: 1,228
      • Finished area below ground: 774

      Property

      Parking
      • Total spaces: 2
      • Parking features: Attached
      • Attached garage spaces: 2
      Accessibility
      • Accessibility features: Grab Bars In Bathroom
      Features
      • Levels: One
      • Stories: 1
      • Patio & porch: Deck
      Lot
      • Size: 2,003 Square Feet
      Details
      • Foundation area: 1228
      • Parcel number: 102246001050
      • Zoning description: Residential-Single Family

      Construction

      Type & style
      • Home type: Townhouse
      • Property subtype: (TH) Side x Side
      • Attached to another structure: Yes
      Materials
      • Block
      Condition
      • New construction: No
      • Year built: 1997

      Utilities & green energy

      • Electric: Circuit Breakers, Power Company: Dakota Electric Association
      • Gas: Natural Gas
      • Sewer: City Sewer/Connected
      • Water: City Water/Connected

      Community & HOA

      Community
      • Subdivision: Eagan Oaks Pt Cic #153
      HOA
      • Has HOA: Yes
      • Services included: Lawn Care, Maintenance Grounds, Professional Mgmt, Sanitation, Snow Removal
      • HOA fee: $315 monthly
      • HOA name: Cities Management
      • HOA phone: 612-381-8600
      Location
      • Region: Eagan

      Financial & listing details

      • Price per square foot: $175/sqft
      • Tax assessed value: $351,900
      • Annual tax amount: $3,762
      • Date on market: 5/27/2026
      • Cumulative days on market: 43 days

        Estimated market value

        $349,100

        $332,000 - $367,000

        $2,277/mo

        Price history

        DateEventPrice
        6/24/2026Pending sale$350,000$175/sqft
        Source: NorthstarMLS as distributed by MLS GRID #7081613 Report a problem
        5/27/2026Listed for sale$350,000$175/sqft
        Source: NorthstarMLS as distributed by MLS GRID #7081613 Report a problem
        9/22/2025Sold$350,000$175/sqft
        Source: NorthstarMLS as distributed by MLS GRID #6765744 Report a problem
        8/22/2025Pending sale$350,000$175/sqft
        Source: NorthstarMLS as distributed by MLS GRID #6765744 Report a problem
        8/20/2025Listed for sale$350,000+46.8%$175/sqft
        Source: NorthstarMLS as distributed by MLS GRID #6765744 Report a problem
        6/20/2007Sold$238,500+7%$119/sqft
        Source: Public Record Report a problem
        12/8/2004Sold$223,000$111/sqft
        Source: Public Record Report a problem
        7/30/2004Sold$223,000+32.4%$111/sqft
        Source: Agent Provided Report a problem
        10/21/1997Sold$168,379$84/sqft
        Source: Public Record Report a problem

        Public tax history

        YearProperty taxesTax assessment
        2024$3,762 -2%$351,900 -1.5%
        2023$3,838 +12.7%$357,100 +6.4%
        2022$3,404 +8.3%$335,500 +16.7%
        2021$3,142 +4.4%$287,600 +11.7%
        2020$3,010 -2.3%$257,496 -4.4%
        2019$3,082 $269,400 +7.8%
        2018$3,082 +14.8%$249,900 +9.3%
        2017$2,685 +6.9%$228,700 +9.3%
        2016$2,512 +5.5%$209,200 +9.1%
        2015$2,381 -1.3%$191,769 -1.5%
        2014$2,413 +0.4%$194,603 +25.5%
        2013$2,405 +17.1%$155,036
        2012$2,053 -7.2%--
        2011$2,211 +1.4%--
        2010$2,180 +0.5%--
        2009$2,170 -1.2%--
        2008$2,197 -1.5%--
        2007$2,231 -5.5%--
        2006$2,361 +23.9%--
        2004$1,905 +1.6%--
        2003$1,875 +2%--
        2002$1,839 -13.7%--
        2001$2,131 --
        Find assessor info on the county website

        Monthly payment

        Est. payment

        Payment breakdown

        Explore the cost of this home by adjusting the details. Changes won't be saved.
        All calculations are estimates and provided by Zillow, Inc. for informational purposes only. Actual amounts may vary.
        HOA fees may include property taxes on listings classified as Co-Ops. Contact the listing agent and/or owner for fee details.
        Mortgage interest rates are dependent on a number of factors, including credit score, down payment, and repayment length. Interest rate data provided by Zillow Group Marketplace, Inc. as of 1/1/1970 from various mortgage lenders with which we have lead or other similar arrangements; the Estimated Payment is an average of those rates.
        See how much you could borrow to make a competitive offer.

        Climate risks

        Neighborhood: 55123

        Getting around

        14 / 100
        Car-Dependent
        26 / 100
        Some Transit
        52 / 100
        Bikeable

        Nearby schools

        GreatSchools rating

        A local agent can set up tours, give advice and negotiate with sellers.

        Browse local experts

        Similar homes