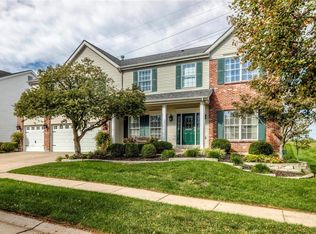
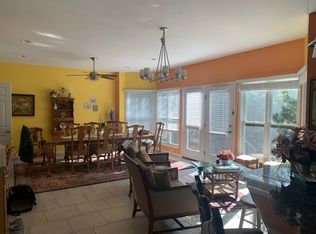
Experience the allure of this stunning 2-Story home boasting 4 Beds, 4.5 Baths, and 3,650+ Sqft, including partially finished Lower Level. Foyer with hardwoods flanked by formal Dining Room and Office; 9’ ceilings throughout Main Living area, Family Room with wall of windows and gas fireplace! Kitchen with hardwood floors, 42" cabinetry, island, planning desk, and Breakfast Room. Main Floor Laundry/Mudroom leads to 3-car garage! 2nd Floor Rec/Media/Flex Room, Primary Bedroom offers vaulted ceilings, walk-in closet, and full ensuite Bath; 3 additional Bedrooms and 2 full Baths. Partially finished Lower Level with 650+ Sqft of add’l living space, expansive L-shaped room with recessed lighting and full! Highlights: new carpet, fresh paint, and fixtures 2023, refinished hardwood floors 2023, HVAC and water heater replacements 2020, and newer roof 2018, multiple walk-in closets, window blinds installed throughout, sprinkler system, rear patio, professional landscaping and a lush green yard.
Closed
Listing Provided by: EXP Realty, LLC
Bought with: Magnolia Real Estate
Price Unknown
815 Wheaton Way, Saint Louis, MO 63141
4beds
3,651sqft
Single Family Residence
Built in 2001
0.28 Acres Lot
$698,800 Zestimate®
$--/sqft
$5,261 Estimated rent
Home value
$698,800
$664,000 - $734,000
$5,261/mo
Zestimate® history
Owner options
List your home for rent
$5,261/mo
Rent Zestimate®
Find your next renter with Zillow Rental Manager. Plus, with online applications, you can quickly screen prospective tenants – for free.
$5,261/mo
Rent Zestimate®
Refinance and save
$400/mo
Est. payment
Refinancing to a lower rate could help reduce your monthly payments and save thousands over the life of the loan.
$400/mo
Est. payment
Explore your selling options
Work with a Zillow partner agent
Leverage their expertise and Zillow's premium Showcase listings to get your home seen by more buyers.
Get startedList with your own agent
Get your home in front of millions of buyers by listing it on Zillow.
Learn how to do itSell it yourself
Take full control of how buyers see your home on Zillow by listing For Sale by Owner (FSBO).
List your homeWhat's special
Gas fireplaceRefinished hardwood floorsWalk-in closetMultiple walk-in closetsExpansive l-shaped roomWall of windowsFresh paint
Zillow last checked:
Listing updated:
Listing Provided by:
Mark & Neil Gellman 314-336-1991,
EXP Realty, LLC
Bought with:
Jessica Fillingham, 2021035925
Magnolia Real Estate
Source: MARIS,MLS#: 23016513 Originating MLS: St. Louis Association of REALTORS
Originating MLS: St. Louis Association of REALTORSFacts & features
Interior
Bedrooms & bathrooms
- Bedrooms: 4
- Bathrooms: 5
- Full bathrooms: 4
- 1/2 bathrooms: 1
- Main level bathrooms: 1
Primary bedroom
- Features: Floor Covering: Carpeting, Wall Covering: Some
- Level: Upper
Bedroom
- Features: Floor Covering: Carpeting, Wall Covering: Some
- Level: Upper
Bedroom
- Features: Floor Covering: Carpeting, Wall Covering: Some
- Level: Upper
Bedroom
- Features: Floor Covering: Carpeting, Wall Covering: Some
- Level: Upper
Breakfast room
- Features: Floor Covering: Wood, Wall Covering: Some
- Level: Main
- Area: 160
- Dimensions: 10x16
Dining room
- Features: Floor Covering: Carpeting, Wall Covering: Some
- Level: Main
- Area: 182
- Dimensions: 13x14
Kitchen
- Features: Floor Covering: Wood, Wall Covering: Some
- Level: Main
- Area: 169
- Dimensions: 13x13
Laundry
- Features: Floor Covering: Laminate, Wall Covering: Some
- Level: Main
- Area: 78
- Dimensions: 6x13
Living room
- Features: Floor Covering: Carpeting, Wall Covering: Some
- Level: Main
- Area: 361
- Dimensions: 19x19
Loft
- Features: Floor Covering: Carpeting, Wall Covering: Some
- Level: Upper
Office
- Features: Floor Covering: Carpeting, Wall Covering: Some
- Level: Main
- Area: 144
- Dimensions: 12x12
Recreation room
- Features: Floor Covering: Carpeting, Wall Covering: None
- Level: Lower
- Area: 558
- Dimensions: 31x18
Heating
- Natural Gas
Cooling
- Central Air, Electric
Appliances
- Included: Dishwasher, Disposal, Microwave, Electric Range, Electric Oven, Gas Water Heater, Humidifier, Other
- Laundry: Main Level
Features
- Entrance Foyer, Double Vanity, Tub, High Ceilings, Open Floorplan, Vaulted Ceiling(s), Walk-In Closet(s), Breakfast Bar, Breakfast Room, Kitchen Island, Custom Cabinetry, Eat-in Kitchen, Separate Dining
- Flooring: Carpet, Hardwood
- Doors: Panel Door(s), Sliding Doors
- Windows: Window Treatments, Bay Window(s)
- Basement: Full,Partially Finished,Concrete
- Number of fireplaces: 1
- Fireplace features: Recreation Room, Living Room
Interior area
- Total structure area: 3,651
- Total interior livable area: 3,651 sqft
- Finished area above ground: 2,991
Property
Parking
- Total spaces: 3
- Parking features: Additional Parking, Attached, Garage, Garage Door Opener, Off Street
- Attached garage spaces: 3
Features
- Levels: Two
- Patio & porch: Patio
Lot
- Size: 0.28 Acres
- Dimensions: 0.28 Acres
- Features: Level, Sprinklers In Front, Sprinklers In Rear
Details
- Parcel number: 16P110130
- Special conditions: Standard
Construction
Type & style
- Home type: SingleFamily
- Architectural style: Colonial,Traditional,Other
- Property subtype: Single Family Residence
Materials
- Brick, Frame
Condition
- Year built: 2001
Utilities & green energy
- Sewer: Public Sewer
- Water: Public
- Utilities for property: Natural Gas Available
Community & neighborhood
Security
- Security features: Security System Leased
Location
- Region: Saint Louis
- Subdivision: Bellerive Farm Estates
HOA & financial
HOA
- HOA fee: $400 annually
Other
Other facts
- Listing terms: Cash,FHA,Conventional,VA Loan
- Ownership: Private
Price history
| Date | Event | Price |
|---|---|---|
| 8/10/2023 | Sold | -- |
Source:  MARIS #23016513 Report a problem MARIS #23016513 Report a problem | ||
| 7/24/2023 | Pending sale | $589,900$162/sqft |
Source: MARIS #23016513 Report a problem | ||
| 7/18/2023 | Listed for sale | $589,900$162/sqft |
Source: MARIS #23016513 Report a problem | ||
| 8/28/2002 | Sold | -- |
Source: Public Record Report a problem | ||
Public tax history
| Year | Property taxes | Tax assessment |
|---|---|---|
| 2025 | $7,698 +7.9% | $120,520 +14.1% |
| 2024 | $7,137 +4.2% | $105,640 |
| 2023 | $6,851 +7.7% | $105,640 +18.2% |
| 2022 | $6,363 +0.6% | $89,380 |
| 2021 | $6,325 -1.9% | $89,380 +2.3% |
| 2020 | $6,446 +1.3% | $87,380 |
| 2019 | $6,364 | $87,380 +6.8% |
| 2018 | $6,364 | $81,800 |
| 2017 | $6,364 +3% | $81,800 -0.4% |
| 2016 | $6,178 -4.3% | $82,160 |
| 2015 | $6,458 | $82,160 -2.5% |
| 2014 | $6,458 -0.1% | $84,280 |
| 2013 | $6,464 | $84,280 -4.7% |
| 2012 | -- | $88,410 |
| 2011 | -- | $88,410 +0.8% |
| 2010 | $5,957 +4.7% | $87,700 |
| 2009 | $5,687 -2.9% | $87,700 -6.3% |
| 2008 | $5,859 +22.4% | $93,610 |
| 2007 | $4,789 | $93,610 +29% |
| 2006 | $4,789 -0.7% | $72,540 |
| 2005 | $4,821 +218.3% | $72,540 +10.7% |
| 2003 | $1,514 +18.1% | $65,530 +196.1% |
| 2002 | $1,282 | $22,130 +15% |
| 2001 | -- | $19,250 |
Find assessor info on the county website
Neighborhood: 63141
Nearby schools
GreatSchools rating
- 5/10Bellerive Elementary SchoolGrades: K-5Distance: 0.8 mi
- 5/10Parkway Northeast Middle SchoolGrades: 6-8Distance: 2.4 mi
- 6/10Parkway North High SchoolGrades: 9-12Distance: 1.5 mi
Schools provided by the listing agent
- Elementary: Bellerive Elem.
- Middle: Northeast Middle
- High: Parkway North High
Source: MARIS. This data may not be complete. We recommend contacting the local school district to confirm school assignments for this home.
Get a cash offer in 3 minutes
Find out how much your home could sell for in as little as 3 minutes with a no-obligation cash offer.
Estimated market value
$698,800
Get a cash offer in 3 minutes
Find out how much your home could sell for in as little as 3 minutes with a no-obligation cash offer.
Estimated market value
$698,800
- Missouri
- Saint Louis County
- Creve Coeur
- 63141
- 815 Wheaton Way
Nearby cities
Nearby zip codes
Other Creve Coeur Topics
