ALL Brick and one level home in downtown Inman! This is a great home in a convenient location. 3 bedroom 2 bath home with an open split bedroom floor plan. Includes Walk Up attic storage for easy access to an unfinished area. This home has built-ins and a Walk in laundry room with a utility sink that's a definite plus. Huge eat in kitchen with breakfast bar, tons of counters and cabinets. Also a handicap tub is in place in the owners suite. Roof was replaced in 2024. The yard is absolutely beautiful! This home is in excellent condition, well cared for. We did price lower in case new owner feels the need to update to any of their own preferences. Must see to appreciate this awesome home.
Pending
Price cut: $5K (9/2)
$284,900
815 White Magnolia Dr, Inman, SC 29349
3beds
1,471sqft
Single Family Residence
Built in 2000
6,534 Square Feet Lot
$-- Zestimate®
$194/sqft
$8/mo HOA
What's special
All brick
- 51 days
- 544
- 29
Likely to sell faster than
Zillow last checked:
Listing updated:
Listed by:
Lori Lancaster 864-415-2081,
Keller Williams Realty
Source: SAR as distributed by MLS GRID,MLS#: 340211
Facts & features
Interior
Bedrooms & bathrooms
- Bedrooms: 3
- Bathrooms: 2
- Full bathrooms: 2
- Main level bathrooms: 2
- Main level bedrooms: 3
Rooms
- Room types: Main Fl Master Bedroom, Other/See Remarks, Unfinished Space
Primary bedroom
- Level: Main
- Area: 169
- Dimensions: 13x13
Bedroom 2
- Level: Main
- Area: 110
- Dimensions: 11x10
Bedroom 3
- Area: 90
- Dimensions: 10x9
Dining room
- Level: Main
- Area: 88
- Dimensions: 11x8
Great room
- Level: Main
- Area: 288
- Dimensions: 16x18
Kitchen
- Level: Main
- Area: 132
- Dimensions: 11x12
Laundry
- Level: Main
- Area: 42
- Dimensions: 7x6
Patio
- Level: Main
- Area: 70
- Dimensions: 10x7
Heating
- Forced Air, Gas - Natural
Cooling
- Central Air, Gas - Natural
Appliances
- Included: Dishwasher, Disposal, Electric Oven, Range - Smooth Top, Free-Standing Range, Refrigerator
- Laundry: 1st Floor, Electric Dryer Hookup, Sink, Walk-In, Washer Hookup
Features
- Central Vacuum, Attic Stairs Fixed, Fireplace, Ceiling - Blown, Split Bedroom Plan
- Flooring: Carpet, Hardwood, Vinyl
- Windows: Insulated Windows, Window Treatments
- Has basement: No
- Attic: Permanent Stairs,Storage
- Number of fireplaces: 1
- Fireplace features: Gas Log
Interior area
- Total interior livable area: 1,471 sqft
- Finished area above ground: 1,471
- Finished area below ground: 0
Property
Parking
- Total spaces: 2
- Parking features: Attached, 2 Car Attached, Garage Door Opener, Yard Door, Attached Garage
- Attached garage spaces: 2
- Has uncovered spaces: Yes
Features
- Levels: One
- Stories: 1
- Patio & porch: Patio
- Exterior features: Aluminum/Vinyl Trim
Lot
- Size: 6,534 Square Feet
- Features: Level
- Topography: Level
Details
- Parcel number: 1391306600
- Zoning: Residential
- Special conditions: None
- Other equipment: Irrigation Equipment
Construction
Type & style
- Home type: SingleFamily
- Architectural style: Ranch
- Property subtype: Single Family Residence
Materials
- Brick Veneer
- Foundation: Slab
- Roof: Architectural
Condition
- New construction: No
- Year built: 2000
Utilities & green energy
- Electric: Duke
- Gas: PNG
- Sewer: Public Sewer
- Water: Public, ICWD
Community & HOA
Community
- Features: None
- Subdivision: Eufaula Place
HOA
- Has HOA: Yes
- Services included: Common Area
- HOA fee: $100 annually
Location
- Region: Inman
Financial & listing details
- Price per square foot: $194/sqft
- Tax assessed value: $255,000
- Annual tax amount: $2,569
- Date on market: 8/4/2026
Estimated market value
Not available
Estimated sales range
Not available
Not available
Price history
| Date | Event | Price |
|---|---|---|
| 9/21/2026 | Pending sale | $284,900$194/sqft |
Source:  SAR as distributed by MLS GRID #340211 Report a problem SAR as distributed by MLS GRID #340211 Report a problem | ||
| 9/2/2026 | Price change | $284,900-1.7%$194/sqft |
Source:  Greater Greenville AOR #1600250 Report a problem Greater Greenville AOR #1600250 Report a problem | ||
| 8/4/2026 | Listed for sale | $289,900+13.7%$197/sqft |
Source: SAR as distributed by MLS GRID #340211 Report a problem | ||
| 7/31/2023 | Sold | $255,000+2%$173/sqft |
Source: SAR as distributed by MLS GRID #301923 Report a problem | ||
| 7/6/2023 | Pending sale | $249,900$170/sqft |
Source: SAR as distributed by MLS GRID #301923 Report a problem | ||
| 7/3/2023 | Listed for sale | $249,900+57.2%$170/sqft |
Source: SAR as distributed by MLS GRID #301923 Report a problem | ||
| 9/27/2012 | Listing removed | $159,000$108/sqft |
Source: GAINES REALTY #204388 Report a problem | ||
| 8/7/2012 | Price change | $159,000-0.6%$108/sqft |
Source: GAINES REALTY #204388 Report a problem | ||
| 4/25/2012 | Price change | $159,900-3%$109/sqft |
Source: 1 STOP REALTY, LLC #200900 Report a problem | ||
| 7/29/2011 | Listed for sale | $164,900$112/sqft |
Source: 1 STOP REALTY, LLC #200900 Report a problem | ||
Public tax history
| Year | Property taxes | Tax assessment |
|---|---|---|
| 2025 | -- | $10,200 |
| 2024 | $2,533 +11% | $10,200 +11.3% |
| 2023 | $2,282 | $9,164 +37.5% |
| 2022 | -- | $6,664 |
| 2021 | -- | $6,664 |
| 2020 | -- | $6,664 |
| 2019 | -- | $6,664 |
| 2018 | $1,130 | $6,664 +13.5% |
| 2017 | $1,130 +22.7% | $5,872 |
| 2016 | $921 +3.2% | $5,872 |
| 2015 | $893 +4.2% | $5,872 |
| 2014 | $857 | $5,872 |
| 2013 | -- | $5,872 |
| 2012 | -- | -- |
| 2011 | -- | $6,049 |
| 2010 | -- | $6,049 |
| 2009 | -- | $6,049 |
| 2008 | -- | $6,049 +15% |
| 2006 | $881 | $5,260 |
| 2005 | -- | $5,260 |
| 2004 | $868 +8.5% | $5,260 |
| 2003 | $799 | $5,260 +6.7% |
| 2002 | -- | $4,930 |
| 2001 | $591 +232.6% | $4,930 +2638.9% |
| 2000 | $178 | $180 |
Find assessor info on the county website
Monthly payment
Est. payment
Payment breakdown
Explore the cost of this home by adjusting the details. Changes won't be saved.Climate risks
Neighborhood: 29349
Nearby schools
Schools provided by the listing agent
- Elementary: 1-Inman Elementary
- Middle: 1-T. E. Mabry Jr High
- High: 1-Chapman High
Source: SAR as distributed by MLS GRID. This data may not be complete. We recommend contacting the local school district to confirm school assignments for this home.

Similar homes
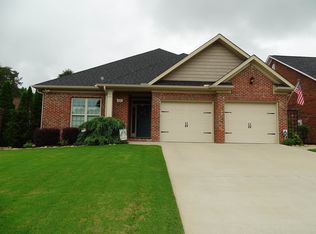
- $320,0003 bd2 ba1.6k sqft101 Valleydale Ct, Inman, SC 29349For Sale
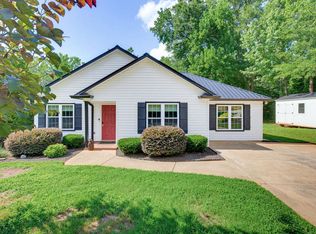 MLS ID #340559, Deborah Guy, Ponce Realty Group. SAR as distributed by MLS GRID
 - $285,0003 bd2 ba1.4k sqft110 Triple C Dr, Inman, SC 29349For Sale
 MLS ID #340949, Angela Fleming, Century 21 Blackwell & Co. SAR as distributed by MLS GRID
 - $388,9003 bd2 ba2.1k sqft32 Nichols Dr, Inman, SC 29349For Sale
 MLS ID #340721, Cindi Knox, Century 21 Blackwell & Co. SAR as distributed by MLS GRID
 - $299,9993 bd2 ba1.5k sqft103 Farms Bridge Rd, Inman, SC 29349For Sale
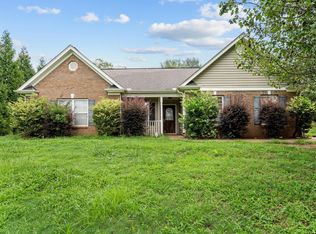 MLS ID #341019, Hays Keadle, Real Broker, LLC. SAR as distributed by MLS GRID
