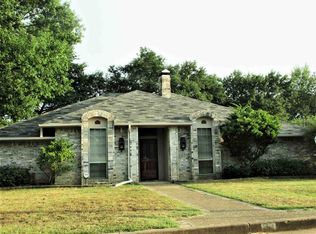
Beautiful 3 bedroom 2 1/2 bath located in a quiet subdivision. The bathroom located in the hall has a skylight. The home has tall ceilings, 2 living areas and 2 dining areas. There is a side entrance 2 car garage. Primary room has 2 entrance options from the hall and living area. Primary bathroom has a nice tub in the middle of the bathroom. It offers 2 sink areas and a separate stand up shower. Primary room has 2 large walk in closets across from each other. The flooring is tile and linoleum throughout the home. The backyard is fenced and very spacious with a beautiful view from the patio. There is a shed located in the backyard. Just down the street is Buckner Park which has a swimming pool, basketball courts, tennis courts, volleyball net and a playground.
Sold
Price Unknown
815 Willow St, Jacksonville, TX 75766
3beds
1,933sqft
Single Family Residence
Built in 1980
-- sqft lot
$244,000 Zestimate®
$--/sqft
$1,834 Estimated rent
Home value
$244,000
Estimated sales range
Not available
$1,834/mo
Zestimate® history
Owner options
List your home for rent
$1,834/mo
Rent Zestimate®
Find your next renter with Zillow Rental Manager. Plus, with online applications, you can quickly screen prospective tenants – for free.
$1,834/mo
Rent Zestimate®
Refinance and save
Refinancing to a lower rate could help reduce your monthly payments and save thousands over the life of the loan.
Explore your selling options
Work with a Zillow partner agent
Leverage their expertise and Zillow's premium Showcase listings to get your home seen by more buyers.
Get startedList with your own agent
Get your home in front of millions of buyers by listing it on Zillow.
Learn how to do itSell it yourself
Take full control of how buyers see your home on Zillow by listing For Sale by Owner (FSBO).
List your homeWhat's special
Tall ceilingsSeparate stand up shower
Zillow last checked:
Listing updated:
Listed by:
Stacy Ray 903-393-9161,
Waller Realty,
Jimmy Arber 903-987-3882
Bought with:
Cindy Steagall, TREC# 0426775
Source: GTARMLS,MLS#: 25012725
Facts & features
Interior
Bedrooms & bathrooms
- Bedrooms: 3
- Bathrooms: 3
- Full bathrooms: 2
- 1/2 bathrooms: 1
Rooms
- Room types: Separate Formal Living, Den, 2 Living Areas
Primary bedroom
- Features: Master Bedroom Split
Bedroom
- Features: Separate Walk-in Closets
Bathroom
- Features: Shower and Tub, Shower/Tub, Bar, Linen Closet
Dining room
- Features: Separate Formal Dining
Kitchen
- Features: Kitchen/Eating Combo
Heating
- Central/Gas
Cooling
- Central Electric, Ceiling Fan(s)
Appliances
- Included: Range/Oven-Electric, Dishwasher, Refrigerator, Gas Water Heater
Features
- Ceiling Fan(s), Vaulted Ceiling(s), Pantry
- Flooring: Laminate, Tile
- Windows: Skylight(s)
- Has fireplace: Yes
- Fireplace features: Gas Log
Interior area
- Total structure area: 1,933
- Total interior livable area: 1,933 sqft
Property
Parking
- Total spaces: 2
- Parking features: Garage Faces Side
- Garage spaces: 2
- Has uncovered spaces: Yes
Features
- Levels: One
- Stories: 1
- Patio & porch: Patio Covered
- Pool features: None
- Fencing: Wood
Lot
- Features: Subdivision Lot, Rectangular Lot
Details
- Additional structures: Storage
- Special conditions: Requires Flood Insurance,As-Is Condition @ Closing
Construction
Type & style
- Home type: SingleFamily
- Architectural style: Traditional
- Property subtype: Single Family Residence
Materials
- Brick and Stone
- Foundation: Slab
- Roof: Composition
Condition
- Year built: 1980
Utilities & green energy
- Sewer: Public Sewer
- Water: Public, Company: City Of Jacksonville
Community & HOA
Community
- Features: Tennis Court(s), Pool, Other, Playground
- Security: Security System
- Subdivision: Willow Creek
HOA
- Has HOA: No
Location
- Region: Jacksonville
Financial & listing details
- Annual tax amount: $1,331
- Date on market: 8/21/2025
- Listing terms: Conventional,FHA,VA Loan,Cash,USDA Loan
- Road surface type: Paved
Price history
| Date | Event | Price |
|---|---|---|
| 10/21/2025 | Sold | -- |
Source:  GTARMLS #25012725 Report a problem GTARMLS #25012725 Report a problem | ||
| 9/5/2025 | Pending sale | $248,000$128/sqft |
Source: GTARMLS #25012725 Report a problem | ||
| 9/5/2025 | Listed for sale | $248,000$128/sqft |
Source: GTARMLS #25012725 Report a problem | ||
| 9/5/2025 | Pending sale | $248,000$128/sqft |
Source: GTARMLS #25012725 Report a problem | ||
| 8/21/2025 | Listed for sale | $248,000-0.8%$128/sqft |
Source: GTARMLS #25012725 Report a problem | ||
| 10/25/2024 | Sold | -- |
Source: GTARMLS #24012028 Report a problem | ||
| 9/24/2024 | Pending sale | $250,000$129/sqft |
Source: GTARMLS #24012028 Report a problem | ||
| 8/27/2024 | Listed for sale | $250,000$129/sqft |
Source: GTARMLS #24012028 Report a problem | ||
Public tax history
Tax history is unavailable.
Neighborhood: 75766
Nearby homes
- $231,9003 bd3 ba1.9k sqft815 Willowcreek Dr, Jacksonville, TX 75766Off Market
- $253,8003 bd3 ba2.4k sqft813 Willowcreek Dr, Jacksonville, TX 75766Off Market
- $204,8003 bd2 ba1.3k sqft811 Willowcreek Dr, Jacksonville, TX 75766Off Market
- $218,7003 bd2 ba1.9k sqft817 Willowcreek Dr, Jacksonville, TX 75766Off Market
- $--3 bd2 ba1.3k sqft811 Willow St, Jacksonville, TX 75766Sold
- $238,5003 bd2 ba2.3k sqft1106 Brookhollow Dr, Jacksonville, TX 75766Off Market
- $244,2003 bd8 ba1.8k sqft1104 Brookhollow Dr, Jacksonville, TX 75766Off Market
- $245,7003 bd12 ba1.8k sqft1110 Brookhollow Dr, Jacksonville, TX 75766Off Market
Nearby schools
GreatSchools rating
- 5/10East Side Elementary SchoolGrades: PK-4Distance: 0.5 mi
- 4/10Jacksonville Middle SchoolGrades: 7-8Distance: 0.9 mi
- 5/10Jacksonville High SchoolGrades: 9-12Distance: 0.7 mi
Schools provided by the listing agent
- Elementary: East Side
- Middle: Jacksonville
- High: Jacksonville
Source: GTARMLS. This data may not be complete. We recommend contacting the local school district to confirm school assignments for this home.
Sell for more on Zillow
Get a Zillow Showcase℠ listing at no additional cost and you could sell for .
$244,000
2% more
+$4,880
With Zillow Showcase(estimated)
$248,880
- Texas
- Cherokee County
- Jacksonville
- 75766
- 815 Willow St
Nearby cities
Nearby zip codes
Other Jacksonville Topics
