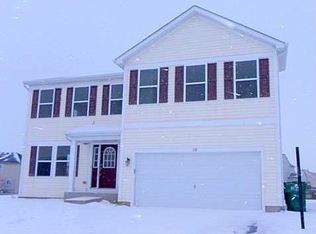
Located in Kirkland's desirable Country Meadows subdivision, this spacious 4-bedroom, 2.1-bath home offers over 2,600 square feet above grade plus a finished basement designed for both everyday living and entertaining. Recent updates completed in March 2026 include luxury vinyl plank flooring throughout the home and a full stainless steel appliance package, giving the interior a fresh, modern feel. Combined with a finished basement and exceptional outdoor living spaces, this move-in-ready home offers the perfect blend of comfort, functionality, and entertaining potential. The main level features an open layout with generous living spaces, first-floor laundry, and a kitchen that flows seamlessly into the heart of the home. Upstairs, you'll find four bedrooms, including a spacious primary suite with a walk-in closet and private bath featuring a soaking tub and separate shower. Additional walk-in closets provide exceptional storage throughout. The finished basement expands the living space with a large family room, custom bar, exercise room, bonus room, and abundant storage, creating endless possibilities for entertaining, hobbies, fitness, or working from home. Step outside and enjoy your own backyard retreat. A newly completed paver patio creates the perfect gathering space and flows seamlessly to the elevated deck with pergola, offering multiple areas for outdoor dining, relaxing, and entertaining. The spacious fenced yard provides plenty of room for play, pets, gardening, or future outdoor amenities while mature landscaping adds privacy and charm. Additional improvements include a newer central air conditioner, radon mitigation system, reverse osmosis system, owned water softener, and leased solar panel system. This move-in-ready home combines generous living space, modern updates, exceptional storage, and outstanding indoor-outdoor entertaining areas in one of Kirkland's most sought-after neighborhoods.
Closed
Zillow last checked:
Listing updated:
Bought with:
Lexie Leffelman
Coldwell Banker Real Estate Group
Source: MRED as distributed by MLS GRID,MLS#: 12663475
Price history
| Date | Event | Price |
|---|---|---|
| 7/10/2026 | Sold | $343,000+0.9%$108/sqft |
Source:  MRED as distributed by MLS GRID #12663475 Report a problem MRED as distributed by MLS GRID #12663475 Report a problem | ||
| 6/18/2026 | Contingent | $339,900$107/sqft |
Source: MRED as distributed by MLS GRID #12663475 Report a problem | ||
| 6/4/2026 | Listed for sale | $339,900+58.1%$107/sqft |
Source: MRED as distributed by MLS GRID #12663475 Report a problem | ||
| 4/29/2021 | Sold | $215,000-13.5%$67/sqft |
Source: MRED as distributed by MLS GRID #10987094 Report a problem | ||
| 2/18/2021 | Pending sale | $248,500$78/sqft |
Source: Berkshire Hathaway HomeServices Chicago #10987094 Report a problem | ||
| 2/18/2021 | Contingent | $248,500$78/sqft |
Source: MRED as distributed by MLS GRID #10987094 Report a problem | ||
| 2/12/2021 | Listed for sale | $248,500$78/sqft |
Source: MRED as distributed by MLS GRID #10987094 Report a problem | ||



Get pre-qualified for a loan
At Zillow Home Loans, we can pre-qualify you in as little as 5 minutes with no impact to your credit score.An equal housing lender. NMLS #10287.
