Skip main navigation
Off market
  • $347,600

    815 Wiltonway Dr, Plant City, FL 33563

    5beds
    2,447sqft
    SingleFamily
    Built in 2017
    4,708 Square Feet Lot
    $347,600 Zestimate®
    $142/sqft
    $2,757 Estimated rent

    Home value

    $347,600

    $330,000 - $365,000

    $2,757/mo

    Zestimate® history
    Loading
    Loading...

    Owner options

    List your home for rent

    $2,757/mo

    Rent Zestimate®

    Find your next renter with Zillow Rental Manager. Plus, with online applications, you can quickly screen prospective tenants – for free.

    Learn more

    $2,757/mo

    Rent Zestimate®

    Refinance and save

    $2,595/mo

    Est. payment

    Refinancing to a lower rate could help reduce your monthly payments and save thousands over the life of the loan.

    See today's rates

    $2,595/mo

    Est. payment

    Explore your selling options

    Work with a Zillow partner agent

    Leverage their expertise and Zillow's premium Showcase listings to get your home seen by more buyers.

    Get started

    List with your own agent

    Get your home in front of millions of buyers by listing it on Zillow.

    Learn how to do it

    Sell it yourself

    Take full control of how buyers see your home on Zillow by listing For Sale by Owner (FSBO).

    List your home

    What's special

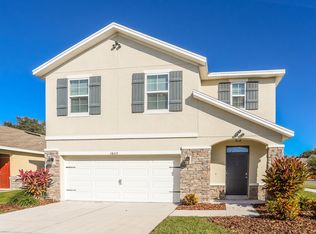
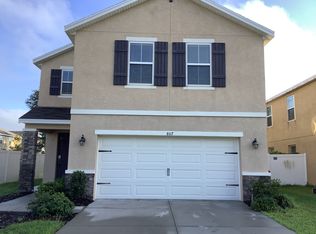
    Under Construction- This modernly designed, two-story plan feels open and spacious as soon as you walk in. The large open-concept downstairs includes a well-appointed kitchen, separate living room and dining room, and an outdoor patio. The kitchen features a large center island perfect for bar-style eating or entertaining, a pantry, and plenty of cabinets and counter space. The well-appointed kitchen comes with all appliances including refrigerator, built-in dishwasher, electric range, and microwave hood. The two-car garage conveniently leads into the kitchen. Downstairs there is also a bedroom at the back of the home, with a separate four-piece bathroom. Upstairs, the oversized owner's suite can easily fit a king size bed and includes a large walk-in closet and en suite bathroom with double vanity. Three other bedrooms share a second upstairs bathroom, and a loft provides extra area for work or play. The laundry room is located upstairs for convenient access and comes equipped with included top load washer and dryer. Two additional closet on the upstairs landing provides even more storage space.

    This property is not currently displayed as for sale or rent on Zillow. This may be different from what's on other websites or public sources.
    Facts & features

    Interior

    Bedrooms & bathrooms
    • Bedrooms: 5
    • Bathrooms: 3
    • Full bathrooms: 3
    Heating
    • Heat pump, Radiant
    Cooling
    • Central
    Appliances
    • Included: Dishwasher, Dryer, Microwave, Range / Oven, Refrigerator, Washer
    Features
    • Attic, Inside Utility, Smoke Alarm(S), Solid Wood Cabinets, Blinds/Shades, Unfurnished, Radiant Barrier, Thermal Windows
    • Flooring: Tile, Carpet
    Interior area
    • Total interior livable area: 2,447 sqft

    Property

    Parking
    • Parking features: Garage - Attached
    Features
    • Exterior features: Stucco
    Lot
    • Size: 4,708 Square Feet
    Details
    • Parcel number: 222904A47B00000000140P

    Construction

    Type & style
    • Home type: SingleFamily
    • Architectural style: Contemporary
    Materials
    • masonry
    • Roof: Composition
    Condition
    • Year built: 2017

    Utilities & green energy

    • Utilities for property: Street Lights, Sprinkler Meter, City Water, Underground

    Community & HOA

    HOA
    • Has HOA: Yes
    • HOA fee: $180 monthly
    Location
    • Region: Plant City

    Financial & listing details

    • Price per square foot: $142/sqft
    • Tax assessed value: $322,151
    • Annual tax amount: $2,915
    • Ownership: Fee Simple

    Price history

    DateEventPrice
    6/1/2017Sold$213,990$87/sqft
    Source: Public Record Report a problem

    Public tax history

    YearProperty taxesTax assessment
    2025$2,915 +8.8%$201,147 +2.9%
    2024$2,680 +3%$195,478 +3%
    2023$2,602 +3.2%$189,784 +3%
    2022$2,522 +1.4%$184,256 +3%
    2021$2,487 +1%$178,889 +1.4%
    2020$2,462 +5.1%$176,419 +4.7%
    2019$2,344 $168,527 -11.1%
    2018$2,344 -34.2%$189,491 +538.9%
    2017$3,561 +588.8%$29,660 +26%
    2016$517 $23,540
    Find assessor info on the county website

    Neighborhood: 33563

    Nearby schools

    GreatSchools rating
    Schools provided by the listing agent
    • Elementary: Burney-HB
    • Middle: Marshall-HB
    • High: Plant City-HB

    Source: The MLS. This data may not be complete. We recommend contacting the local school district to confirm school assignments for this home.

    Get a cash offer in 3 minutes
    Find out how much your home could sell for in as little as 3 minutes with a no-obligation cash offer.
    Estimated market value
    $347,600
    Get a cash offer in 3 minutes
    Find out how much your home could sell for in as little as 3 minutes with a no-obligation cash offer.
    Estimated market value
    $347,600