Skip main navigation
Sold for $499,900
  • $499,900

    815 Winbourne Ct, Erlanger, KY 41018

    4beds
    2,424sqft
    Single Family Residence, Residential
    Built in 2002
    4,356 Square Feet Lot
    $501,400 Zestimate®
    $206/sqft
    $2,561 Estimated rent

    Home value

    $501,400

    $476,000 - $526,000

    $2,561/mo

    Zestimate® history
    Loading
    Loading...

    Owner options

    List your home for rent

    $2,561/mo

    Rent Zestimate®

    Find your next renter with Zillow Rental Manager. Plus, with online applications, you can quickly screen prospective tenants – for free.

    Learn more

    $2,561/mo

    Rent Zestimate®

    Refinance and save

    $3,196/mo

    Est. payment

    Refinancing to a lower rate could help reduce your monthly payments and save thousands over the life of the loan.

    See today's rates

    $3,196/mo

    Est. payment

    Explore your selling options

    Work with a Zillow partner agent

    Leverage their expertise and Zillow's premium Showcase listings to get your home seen by more buyers.

    Get started

    List with your own agent

    Get your home in front of millions of buyers by listing it on Zillow.

    Learn how to do it

    Sell it yourself

    Take full control of how buyers see your home on Zillow by listing For Sale by Owner (FSBO).

    List your home

    What's special

    Remodeled wet barModern updatesCustom shiplap fireplace wallEntire home repaintedBeverage coolerStainless steel appliancesSubway tile backsplash
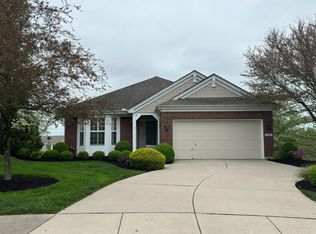
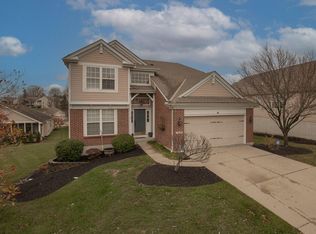
    Completely renovated and move-in ready, this Lakemont home offers the perfect blend of modern updates, low-maintenance living, and resort-style community amenities. Nearly every surface has been redesigned since 2024, creating a fresh, upscale feel throughout the home while maintaining comfortable everyday living spaces. Special features include: Complete 2024 kitchen redesign with white shaker cabinetry, granite countertops, subway tile backsplash, copper range hood, center island, and stainless steel appliances * Dramatic two-story living room with vaulted ceilings, custom shiplap fireplace wall, oversized windows, and new natural hickory hardwood flooring * Spa-inspired 2025 primary bath renovation with oversized subway tile shower, frameless glass enclosure, dual shower heads, penny-round tile floor, and granite vanity * Main-level primary suite with no-step living * Entire home repainted with all new flooring, lighting, faucets, and toilets in 2024 * Rebuilt covered composite deck with Trex-style decking and private wooded views * Finished walk-out lower level with remodeled wet bar, beverage cooler, luxury vinyl plank flooring, and flexible 4th bedroom/study * HOA-maintained yard and snow removal for easy living * Lakemont amenities include pools, clubhouse, gym, walking trails, park, and fishing lake. Enjoy the convenience of a truly turnkey home in one of Lakemont's most desirable locations, just moments from community amenities while offering peaceful wooded views and effortless day-to-day living.

    Zillow last checked:

    Listing updated:

    Listed by:

    Jason Asch 859-653-9286,

    eXp Realty LLC,

    Teresa Gillum 859-802-1742,

    eXp Realty, LLC

    Bought with:

    Kimberly Tunnacliffe, 208602

    eXp Realty, LLC

    Source: NKMLS,MLS#: 642539MLS Logo

    Facts & features

    Interior

    Bedrooms & bathrooms
    • Bedrooms: 4
    • Bathrooms: 4
    • Full bathrooms: 2
    • 1/2 bathrooms: 2
    Primary bedroom
    • Features: Bath Adjoins, Ceiling Fan(s), Carpet Flooring, Dressing Area, Walk-In Closet(s)
    • Level: First
    • Area: 195
    • Dimensions: 15 x 13
    Bedroom 2
    • Features: Carpet Flooring
    • Level: Second
    • Area: 154
    • Dimensions: 14 x 11
    Bedroom 3
    • Features: Carpet Flooring
    • Level: Second
    • Area: 156
    • Dimensions: 13 x 12
    Bedroom 4
    • Features: Carpet Flooring
    • Level: Lower
    • Area: 143
    • Dimensions: 13 x 11
    Bathroom 2
    • Description: Powder Room
    • Features: See Remarks
    • Level: First
    • Area: 18
    • Dimensions: 6 x 3
    Bathroom 3
    • Features: Full Finished Bath, Tub With Shower, Luxury Vinyl Flooring
    • Level: Second
    • Area: 40
    • Dimensions: 8 x 5
    Bathroom 4
    • Features: Full Finished Half Bath, Luxury Vinyl Flooring
    • Level: Basement
    • Area: 35
    • Dimensions: 7 x 5
    Breakfast room
    • Features: Hardwood Floors
    • Level: First
    • Area: 88
    • Dimensions: 11 x 8
    Dining room
    • Features: Chandelier
    • Level: First
    • Area: 162
    • Dimensions: 18 x 9
    Family room
    • Features: Walk-Out Access
    • Level: Lower
    • Area: 476
    • Dimensions: 28 x 17
    Kitchen
    • Description: Completely remodeled
    • Features: Hardwood Floors, Wood Cabinets, Wood Flooring, Breakfast Bar, Pantry, Crown Molding, Eat-in Kitchen, Gourmet Kitchen
    • Level: First
    • Area: 132
    • Dimensions: 12 x 11
    Laundry
    • Features: Built-in Features, Hardwood Floors
    • Level: First
    • Area: 45
    • Dimensions: 9 x 5
    Living room
    • Features: Wood Flooring, Walk-Out Access, Fireplace(s)
    • Level: First
    • Area: 240
    • Dimensions: 16 x 15
    Loft
    • Features: Hardwood Floors
    • Level: Second
    • Area: 104
    • Dimensions: 13 x 8
    Primary bath
    • Description: Completely remodeled
    • Features: Soaking Tub, Shower, Tile Flooring, Double Vanity
    • Level: First
    • Area: 108
    • Dimensions: 12 x 9
    Heating
    • Forced Air
    Cooling
    • Central Air
    Appliances
    • Included: Electric Oven, Electric Range, Dishwasher, Dryer, Microwave, Refrigerator, Washer
    • Laundry: Laundry Room, Main Level
    Features
    • Kitchen Island, Wet Bar, Walk-In Closet(s), Open Floorplan, Eat-in Kitchen, Crown Molding, Ceiling Fan(s), High Ceilings, Recessed Lighting, Vaulted Ceiling(s)
    • Windows: Vinyl Clad Window(s)
    • Basement: Full
    • Number of fireplaces: 1
    • Fireplace features: Gas
    Interior area
    • Total structure area: 2,700
    • Total interior livable area: 2,424 sqft

    Property

    Parking
    • Total spaces: 2
    • Parking features: Attached, Garage, Garage Faces Front
    • Attached garage spaces: 2
    Features
    • Levels: Two
    • Stories: 2
    • Patio & porch: Covered, Deck
    • Has view: Yes
    • View description: Trees/Woods
    Lot
    • Size: 4,356 sqft
    • Features: Wooded
    Details
    • Parcel number: 0310005009.00
    • Zoning description: Residential

    Construction

    Type & style
    • Home type: SingleFamily
    • Architectural style: Transitional
    • Property subtype: Single Family Residence, Residential
    Materials
    • Brick, Vinyl Siding
    • Foundation: Poured Concrete
    • Roof: Composition,Shingle
    Condition
    • Existing Structure
    • New construction: No
    • Year built: 2002

    Utilities & green energy

    • Sewer: Public Sewer
    • Water: Public

    Community & neighborhood

    Security
    • Security features: Smoke Detector(s)
    Location
    • Region: Erlanger

    HOA & financial

    HOA
    • Has HOA: Yes
    • HOA fee: $89 monthly
    • Amenities included: Playground, Pool, Clubhouse, Fitness Center
    • Services included: Maintenance Grounds, Management, Snow Removal
    • Second HOA fee: $164 quarterly

    Price history

    DateEventPrice
    6/12/2026Sold$499,900$206/sqft
    Source: NKMLS #642539 Report a problem
    5/15/2026Pending sale$499,900$206/sqft
    Source: NKMLS #642539 Report a problem
    5/13/2026Listed for sale$499,900+37%$206/sqft
    Source: NKMLS #642539 Report a problem
    3/22/2024Sold$365,000-2.7%$151/sqft
    Source: NKMLS #620302 Report a problem
    2/11/2024Pending sale$375,000$155/sqft
    Source: NKMLS #620302 Report a problem
    2/8/2024Listed for sale$375,000+45.4%$155/sqft
    Source: NKMLS #620302 Report a problem
    2/10/2003Sold$257,970$106/sqft
    Source: Public Record Report a problem

    Public tax history

    YearProperty taxesTax assessment
    2024$3,564 -3.8%$394,100
    2023$3,706 +35.2%$394,100 +35.2%
    2022$2,741 -2.1%$291,500
    2021$2,800 -24.3%$291,500
    2020$3,701 $291,500
    2019$3,701 +10.9%$291,500 +10%
    2018$3,338 $265,000
    2017$3,338 +39.3%$265,000
    2015$2,396 $265,000
    2014$2,396 +1.3%$265,000
    2013$2,364 $265,000
    2012-- $265,000
    2011-- $265,000
    2010-- $265,000
    2009-- $265,000
    2008-- $265,000
    2007-- $265,000 +2.8%
    2006-- $257,900
    2005-- $257,900
    2004-- $257,900
    2003-- $257,900

    Find assessor info on the county website

    Neighborhood: 41018

    Nearby schools

    GreatSchools rating
    Schools provided by the listing agent
    • Elementary: R.C. Hinsdale Elementary
    • Middle: Twenhofel Middle School
    • High: Dixie Heights High

    Source: NKMLS. This data may not be complete. We recommend contacting the local school district to confirm school assignments for this home.

    Get a cash offer in 3 minutes
    Find out how much your home could sell for in as little as 3 minutes with a no-obligation cash offer.
    Estimated market value
    $501,400
    Get a cash offer in 3 minutes
    Find out how much your home could sell for in as little as 3 minutes with a no-obligation cash offer.
    Estimated market value
    $501,400