Welcome to your charming Cape Cod home just minutes from the cultural heartbeat of Fayetteville.As you step through the front door, enter the living room, highlighting the refinished hardwood floors, complete with a masonry fireplace & a study with bookshelves. The kitchen features granite counters, SS appliances & French doors that lead to the covered deck, ideal for enjoying your morning coffee. There is formal dining room with wainscoting. Primary bedroom is down with ensuite bathroom that includes dual vanity w/makeup, HEATED flooring & towel bar for those chilly mornings. The den has a 2nd fireplace, provides the perfect spot to unwind. Upstairs, there are two bedrooms and a loft used as a bedroom and the 3rd bath. Outside, the mature fenced backyard awaits with a brick patio, large fenced yard, two wired sheds, fire pit area and greenhouse, offering endless possibilities for outdoor enjoyment. Welcome Home! Agents-not a member of LLP? Call Showing Time for access & disclosures.
Sold for $310,000
$310,000
815 Winston Ave, Fayetteville, NC 28303
4beds
2,299sqft
Single Family Residence
Built in 1948
0.32 Acres Lot
$321,400 Zestimate®
$135/sqft
$1,876 Estimated rent
Home value
$321,400
$299,000 - $347,000
$1,876/mo
Zestimate® history
Owner options
List your home for rent
$1,876/mo
Rent Zestimate®
Find your next renter with Zillow Rental Manager. Plus, with online applications, you can quickly screen prospective tenants – for free.
$1,876/mo
Rent Zestimate®
Refinance and save
$1,945/mo
Est. payment
Refinancing to a lower rate could help reduce your monthly payments and save thousands over the life of the loan.
$1,945/mo
Est. payment
Explore your selling options
Work with a Zillow partner agent
Leverage their expertise and Zillow's premium Showcase listings to get your home seen by more buyers.
Get startedList with your own agent
Get your home in front of millions of buyers by listing it on Zillow.
Learn how to do itSell it yourself
Take full control of how buyers see your home on Zillow by listing For Sale by Owner (FSBO).
List your homeWhat's special
Zillow last checked:
Listing updated:
Listed by:
WELCOME HOME TEAM POWERED BY KELLER WILLIAMS REALTY,
KELLER WILLIAMS REALTY (FAYETTEVILLE)
Bought with:
Non Member Agent, none
NON MEMBER COMPANY
Source: LPRMLS,MLS#: 725261 Originating MLS: Longleaf Pine Realtors
Originating MLS: Longleaf Pine RealtorsFacts & features
Interior
Bedrooms & bathrooms
- Bedrooms: 4
- Bathrooms: 3
- Full bathrooms: 3
Heating
- Heat Pump, Window Unit
Cooling
- Central Air, Window Unit(s)
Appliances
- Included: Dishwasher, Disposal, Microwave, Range
- Laundry: Washer Hookup, Dryer Hookup, Main Level
Features
- Ceiling Fan(s), Central Vacuum, Den, Separate/Formal Dining Room, Double Vanity, Separate/Formal Living Room, Granite Counters, Primary Downstairs, Bath in Primary Bedroom, Recessed Lighting, Walk-In Closet(s), Workshop
- Flooring: Hardwood, Tile
- Doors: Storm Door(s)
- Basement: Crawl Space
- Number of fireplaces: 2
- Fireplace features: Gas, Gas Log, Masonry, Vented
Interior area
- Total interior livable area: 2,299 sqft
Property
Parking
- Total spaces: 1
- Parking features: Detached, Garage
- Garage spaces: 1
Features
- Patio & porch: Deck
- Exterior features: Deck, Fence, Storage
- Fencing: Back Yard,Yard Fenced
Lot
- Size: 0.32 Acres
- Dimensions: 57 x 85 x 101 x 100 x 117
- Features: 1/4 to 1/2 Acre Lot, Cleared, Level
- Topography: Cleared,Level
Details
- Parcel number: 0428505744
- Zoning description: SF6 - Single Family Res 6
- Special conditions: None
Construction
Type & style
- Home type: SingleFamily
- Architectural style: Cape Cod
- Property subtype: Single Family Residence
Materials
- Wood Siding
Condition
- New construction: No
- Year built: 1948
Utilities & green energy
- Sewer: Public Sewer
- Water: Public
Community & HOA
Community
- Subdivision: Cumberland Heig
HOA
- Has HOA: No
Location
- Region: Fayetteville
Financial & listing details
- Price per square foot: $135/sqft
- Tax assessed value: $264,300
- Annual tax amount: $2,996
- Date on market: 5/22/2024
- Cumulative days on market: 4 days
- Listing terms: Cash,New Loan
- Inclusions: none
- Exclusions: none
- Ownership: More than a year
Price history
| Date | Event | Price |
|---|---|---|
| 7/31/2024 | Sold | $310,000-3.1%$135/sqft |
Source:  LPRMLS #725261 Report a problem LPRMLS #725261 Report a problem | ||
| 5/29/2024 | Pending sale | $320,000$139/sqft |
Source: LPRMLS #725261 Report a problem | ||
| 5/23/2024 | Listed for sale | $320,000+30.6%$139/sqft |
Source: LPRMLS #725261 Report a problem | ||
| 7/26/2021 | Sold | $245,000+6.5%$107/sqft |
Source: LPRMLS #654676 Report a problem | ||
| 5/18/2021 | Pending sale | $230,000$100/sqft |
Source: LPRMLS #654676 Report a problem | ||
| 5/14/2021 | Listed for sale | $230,000+29.9%$100/sqft |
Source: LPRMLS #654676 Report a problem | ||
| 6/18/2008 | Sold | $177,000$77/sqft |
Source: Public Record Report a problem | ||
Public tax history
| Year | Property taxes | Tax assessment |
|---|---|---|
| 2025 | $2,996 +19.6% | $264,300 +80.7% |
| 2024 | $2,506 +4.9% | $146,300 |
| 2023 | $2,388 +6% | $146,300 |
| 2022 | $2,253 | $146,300 |
| 2021 | $2,253 | $146,300 +27.6% |
| 2020 | -- | $114,615 -21.7% |
| 2019 | $2,218 | $146,300 |
| 2018 | $2,218 | $146,300 |
| 2017 | $2,218 +21% | $146,300 +6.9% |
| 2016 | $1,833 +1% | $136,800 |
| 2015 | $1,814 +0.4% | $136,800 |
| 2014 | $1,807 +2.8% | $136,800 |
| 2013 | $1,758 | $136,800 |
| 2012 | $1,758 | $136,800 |
| 2011 | $1,758 | $136,800 |
| 2010 | -- | $136,800 |
| 2009 | -- | $136,800 +29.2% |
| 2008 | -- | $105,900 |
| 2007 | -- | $105,900 |
| 2006 | -- | $105,900 |
| 2005 | -- | -- |
| 2004 | -- | $105,900 |
| 2003 | -- | $105,900 +26.4% |
| 2002 | -- | $83,800 |
| 2001 | -- | $83,800 |
Find assessor info on the county website
Neighborhood: Cumberland Heights
Nearby homes
- $1,428-- bd-- ba-- sqft808 McKimmon Rd, Fayetteville, NC 28303Off Market
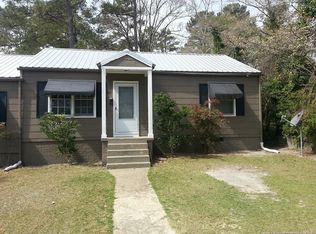
- $230,2002 bd1 ba800 sqft811 Winston Ave, Fayetteville, NC 28303Off Market
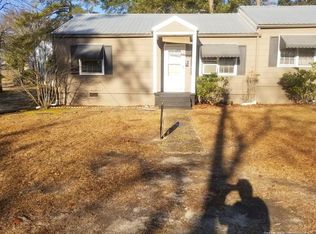
- $--2 bd1 ba800 sqft809 Winston Ave, Fayetteville, NC 28303Off Market
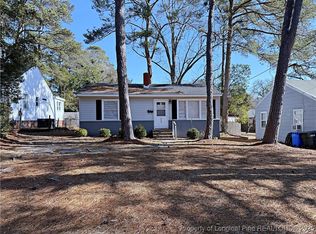
- $127,5002 bd1 ba768 sqft808 McKimmon Rd, Fayetteville, NC 28303Sold
- $240,7002 bd1 ba1.3k sqft708 McPherson Ave, Fayetteville, NC 28303Off Market
- $215,0003 bd2 ba1.4k sqft810 McKimmon Rd, Fayetteville, NC 28303Sold
- $189,3002 bd1 ba750 sqft804 McKimmon Rd, Fayetteville, NC 28303Off Market
- $250,6002 bd1 ba800 sqft806 McKimmon Rd, Fayetteville, NC 28303Off Market
Nearby schools
GreatSchools rating
- 7/10Margaret Willis ElementaryGrades: PK-5Distance: 0.6 mi
- 6/10Luther Nick Jeralds MiddleGrades: 6-8Distance: 2.5 mi
- 5/10Terry Sanford HighGrades: 9-12Distance: 0.4 mi
Schools provided by the listing agent
- Elementary: Margaret Willis Elementary
- Middle: Nick Jeralds Middle School
- High: Terry Sanford Senior High
Source: LPRMLS. This data may not be complete. We recommend contacting the local school district to confirm school assignments for this home.
Get a cash offer in 3 minutes
Find out how much your home could sell for in as little as 3 minutes with a no-obligation cash offer.
Estimated market value
$321,400
Get a cash offer in 3 minutes
Find out how much your home could sell for in as little as 3 minutes with a no-obligation cash offer.
Estimated market value
$321,400
Nearby cities
Nearby neighborhoods
Nearby zip codes
Other Fayetteville Topics
