Step inside this 3700+ s.f. home and instantly you feel the openness of the floorplan. Neutral paint colors throughout, beautiful hardwood floors, natural light flowing in from all directions and upgraded lighting & ceiling fans await you. Main level has a formal dining room w/tray ceiling; two-story great room w/gas fireplace; eat-in kitchen w/ample storage & quartzite countertops; gas range top; upgraded wood shelving in a large walk-in pantry, drop zone; laundry room; full bath and first of 4 guest rooms and an oversized screened in porch. Wood spindled railing & stairs leads you up to the 2nd floor as it wraps around the 2nd floor’s loft area & walkway. Three additional secondary bedrooms, 2 w/upgraded custom closets; 2 full baths; large primary bedroom w/primary bath featuring his & her vanities, soaking tub, large walk-in shower & huge walk-in closet! This well maintained home sits on a professionally landscaped yard; irrigation system; (3)-car garage is painted & insulated.
Closed
$835,000
815 Yucatan Dr, Waxhaw, NC 28173
5beds
3,779sqft
Single Family Residence
Built in 2023
0.54 Acres Lot
$835,500 Zestimate®
$221/sqft
$4,038 Estimated rent
Home value
$835,500
$777,000 - $902,000
$4,038/mo
Zestimate® history
Owner options
List your home for rent
$4,038/mo
Rent Zestimate®
Find your next renter with Zillow Rental Manager. Plus, with online applications, you can quickly screen prospective tenants – for free.
$4,038/mo
Rent Zestimate®
Refinance and save
$5,092/mo
Est. payment
Refinancing to a lower rate could help reduce your monthly payments and save thousands over the life of the loan.
$5,092/mo
Est. payment
Explore your selling options
Work with a Zillow partner agent
Leverage their expertise and Zillow's premium Showcase listings to get your home seen by more buyers.
Get startedList with your own agent
Get your home in front of millions of buyers by listing it on Zillow.
Learn how to do itSell it yourself
Take full control of how buyers see your home on Zillow by listing For Sale by Owner (FSBO).
List your homeWhat's special
Zillow last checked:
Listing updated:
Listed by:
Joni Walker joni.walker@allentate.com,
Howard Hanna Allen Tate Charlotte South,
John Davis,
Howard Hanna Allen Tate Charlotte South
Bought with:
Amy Tritt
Savvy + Co Real Estate
Source: Canopy MLS as distributed by MLS GRID,MLS#: 4213402
Facts & features
Interior
Bedrooms & bathrooms
- Bedrooms: 5
- Bathrooms: 4
- Full bathrooms: 4
- Main level bedrooms: 1
Primary bedroom
- Level: Upper
- Area: 288.12 Square Feet
- Dimensions: 20' 7" X 14' 0"
Primary bedroom
- Level: Upper
Bedroom s
- Level: Upper
- Area: 158.38 Square Feet
- Dimensions: 12' 8" X 12' 6"
Bedroom s
- Level: Upper
- Area: 156 Square Feet
- Dimensions: 12' 0" X 13' 0"
Bedroom s
- Level: Upper
- Area: 225 Square Feet
- Dimensions: 15' 0" X 15' 0"
Bedroom s
- Level: Main
- Area: 145.68 Square Feet
- Dimensions: 11' 7" X 12' 7"
Bedroom s
- Level: Upper
Bedroom s
- Level: Upper
Bedroom s
- Level: Upper
Bedroom s
- Level: Main
Bathroom full
- Level: Main
Bathroom full
- Level: Upper
Bathroom full
- Level: Upper
Bathroom full
- Level: Upper
Bathroom full
- Level: Main
Bathroom full
- Level: Upper
Bathroom full
- Level: Upper
Bathroom full
- Level: Upper
Breakfast
- Level: Main
- Area: 168 Square Feet
- Dimensions: 12' 0" X 14' 0"
Breakfast
- Level: Main
Dining room
- Level: Main
- Area: 189.06 Square Feet
- Dimensions: 13' 10" X 13' 8"
Dining room
- Level: Main
Great room
- Level: Main
- Area: 352.75 Square Feet
- Dimensions: 20' 9" X 17' 0"
Great room
- Level: Main
Kitchen
- Level: Main
- Area: 168 Square Feet
- Dimensions: 12' 0" X 14' 0"
Kitchen
- Level: Main
Laundry
- Level: Main
Laundry
- Level: Main
Loft
- Level: Upper
- Area: 224 Square Feet
- Dimensions: 16' 0" X 14' 0"
Loft
- Level: Upper
Heating
- Central, Forced Air
Cooling
- Central Air, Zoned
Appliances
- Included: Dishwasher, Disposal, Gas Cooktop, Microwave, Oven
- Laundry: Laundry Room, Main Level
Features
- Kitchen Island, Open Floorplan, Storage, Walk-In Closet(s), Walk-In Pantry
- Flooring: Carpet, Tile, Wood
- Has basement: No
- Attic: Pull Down Stairs
- Fireplace features: Gas, Great Room
Interior area
- Total structure area: 3,779
- Total interior livable area: 3,779 sqft
- Finished area above ground: 3,779
- Finished area below ground: 0
Property
Parking
- Total spaces: 3
- Parking features: Driveway, Attached Garage, Garage Door Opener, Garage on Main Level
- Attached garage spaces: 3
- Has uncovered spaces: Yes
Features
- Levels: Two
- Stories: 2
- Patio & porch: Rear Porch, Screened
- Exterior features: In-Ground Irrigation
Lot
- Size: 0.54 Acres
- Features: Level, Wooded
Living quarters
- Secondary features: Main Level Garage
Details
- Additional structures: None
- Parcel number: 06054778
- Zoning: RES
- Special conditions: Standard
- Horse amenities: None
Construction
Type & style
- Home type: SingleFamily
- Architectural style: Transitional
- Property subtype: Single Family Residence
Materials
- Fiber Cement, Stone
- Foundation: Slab
- Roof: Shingle
Condition
- New construction: No
- Year built: 2023
Utilities & green energy
- Sewer: County Sewer
- Water: County Water
Community & HOA
Community
- Subdivision: Wrenn Creek
HOA
- Has HOA: Yes
- HOA fee: $250 quarterly
- HOA name: Superior Assoc Mgmt
- HOA phone: 704-875-7299
Location
- Region: Waxhaw
Financial & listing details
- Price per square foot: $221/sqft
- Tax assessed value: $501,500
- Annual tax amount: $3,872
- Date on market: 2/27/2025
- Cumulative days on market: 18 days
- Listing terms: Cash,Conventional,VA Loan
- Exclusions: Tv mount and frame for wall in great room
- Road surface type: Concrete, Paved
Price history
| Date | Event | Price |
|---|---|---|
| 4/16/2025 | Sold | $835,000-1.8%$221/sqft |
Source:  Canopy MLS as distributed by MLS GRID #4213402 Report a problem Canopy MLS as distributed by MLS GRID #4213402 Report a problem | ||
| 3/17/2025 | Pending sale | $850,000$225/sqft |
Source: Canopy MLS as distributed by MLS GRID #4213402 Report a problem | ||
| 2/27/2025 | Listed for sale | $850,000+15.2%$225/sqft |
Source: Canopy MLS as distributed by MLS GRID #4213402 Report a problem | ||
| 3/30/2023 | Sold | $738,000+0%$195/sqft |
Source: Public Record Report a problem | ||
| 5/2/2022 | Listing removed | -- |
Source:  M/I Homes Report a problem M/I Homes Report a problem | ||
| 4/26/2022 | Listed for sale | $737,755$195/sqft |
Source: M/I Homes Report a problem | ||
Public tax history
| Year | Property taxes | Tax assessment |
|---|---|---|
| 2025 | $3,872 +20% | $804,000 +60.3% |
| 2024 | $3,226 +34.9% | $501,500 +33.1% |
| 2023 | $2,390 | $376,800 |
| 2022 | -- | -- |
Find assessor info on the county website
Neighborhood: 28173
Nearby homes
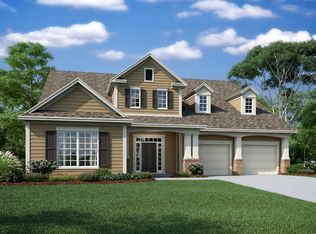
- $715,7004 bd2 ba3.2k sqft811 Yucatan Dr, Waxhaw, NC 28173Off Market
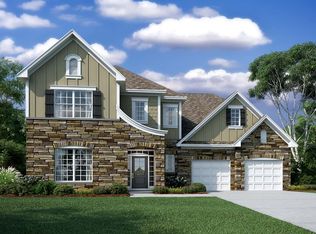
- $827,2004 bd4 ba3.5k sqft819 Yucatan Dr, Waxhaw, NC 28173Off Market
- $775,8004 bd2 ba3.5k sqft807 Yucatan Dr, Waxhaw, NC 28173Off Market

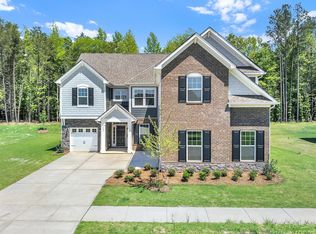
- $740,0005 bd4 ba4.1k sqft823 Yucatan Dr, Waxhaw, NC 28173Sold
- $357,8003 bd2 ba1.4k sqft5117 Pleasant Springs Rd, Waxhaw, NC 28173Off Market
- $714,1004 bd4 ba3.2k sqft816 Yucatan Dr, Waxhaw, NC 28173Off Market
- $381,7003 bd2 ba1.4k sqft5113 Pleasant Springs Rd, Waxhaw, NC 28173Off Market
- $809,1005 bd4 ba3.6k sqft812 Yucatan Dr, Waxhaw, NC 28173Off Market
Nearby schools
GreatSchools rating
- 6/10Western Union Elementary SchoolGrades: K-5Distance: 2.4 mi
- 4/10Parkwood Middle SchoolGrades: 6-8Distance: 5.4 mi
- 8/10Parkwood High SchoolGrades: 9-12Distance: 5.2 mi
Schools provided by the listing agent
- Elementary: Western Union
- Middle: Parkwood
- High: Parkwood
Source: Canopy MLS as distributed by MLS GRID. This data may not be complete. We recommend contacting the local school district to confirm school assignments for this home.
Get a cash offer in 3 minutes
Find out how much your home could sell for in as little as 3 minutes with a no-obligation cash offer.
Estimated market value
$835,500
Get a cash offer in 3 minutes
Find out how much your home could sell for in as little as 3 minutes with a no-obligation cash offer.
Estimated market value
$835,500
- North Carolina
- Union County
- Waxhaw
- 28173
- 815 Yucatan Dr
Nearby cities
Nearby neighborhoods
Nearby zip codes
Other Waxhaw Topics
