Skip main navigation
Off market
  • $698,300

    815 Zurich Dr, Hummelstown, PA 17036

    5beds
    5,107sqft
    SingleFamily
    Built in 1991
    0.37 Acres Lot
    $698,300 Zestimate®
    $137/sqft
    $4,114 Estimated rent

    Home value

    $698,300

    $656,000 - $747,000

    $4,114/mo

    Zestimate® history
    Loading
    Loading...

    Owner options

    List your home for rent

    $4,114/mo

    Rent Zestimate®

    Find your next renter with Zillow Rental Manager. Plus, with online applications, you can quickly screen prospective tenants – for free.

    Learn more

    $4,114/mo

    Rent Zestimate®

    Refinance and save

    $3,695/mo

    Est. payment

    Refinancing to a lower rate could help reduce your monthly payments and save thousands over the life of the loan.

    See today's rates

    $3,695/mo

    Est. payment

    Explore your selling options

    Work with a Zillow partner agent

    Leverage their expertise and Zillow's premium Showcase listings to get your home seen by more buyers.

    Get started

    List with your own agent

    Get your home in front of millions of buyers by listing it on Zillow.

    Learn how to do it

    Sell it yourself

    Take full control of how buyers see your home on Zillow by listing For Sale by Owner (FSBO).

    List your home

    What's special

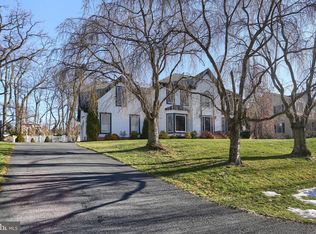
    BACK ON MARKET DUE TO BUYER NOT BEING ABLE TO SELL THEIR HOME! Once you come in, you won't want to leave. This 3,600 above grade square foot traditional home is where you're home search ends. Located in the Hershey School District, this home features new hardwood floors, a newer roof, new dual zoned gas forced air furnace & AC, new hot water heater, new lighting fixtures, new carpeting, and all fresh paint, all you need to do is move in and unpack. The minute you step in, the 9 foot ceilings on both levels, the striking, curved staircase and the massive foyer will impress you. You'll immediately recognize that this is a place where you can unwind from a busy day and entertain without running out of space. The beautiful new hardwood floors run throughout the entire main level with the exception of the kitchen's ceramic tile floor. To the right of the foyer, you'll see the formal living room, where family concerts can be held or quiet reading can be enjoyed by the large bay window. One theme you'll notice, there is no shortage of natural light! Every room has large, oversized windows allowing the sun to grace each room with its calming presence. The living room flows right into the formal dining room, accented with chair rails and crown molding, making it the perfect place to host dinner parties and holiday meals. A private office enjoys floor to ceiling built-in book shelves and windowed french doors to the foyer. The kitchen has no shortage of cabinet space with 42 inch cherry cabinets, a pantry, and a large peninsula that is perfect for buffet style dining. The granite counter tops, subway tile backsplash, and recessed lights add that extra touch today's buyers' desire. There's even a built in desk! Graced with two large windows, every morning will start off with a cup of sunshine in this two-story dining area. The kitchen flows right into the family room, where family game night, evening relaxation by the fire, and the entrance to outdoor enjoyment take place. The large deck located off of the family room is perfect for entertaining and unwinding with a view of the level back yard, large enough for a swimming pool, and a beautifully landscaped tree line that provides privacy many desire. The upper level features 4 bedrooms, 2 full bathrooms and a half bath off of the 4th bedroom. The Master Suite will truly be a retreat! The expansive his and her sink counter promotes harmony at the beginning of the day! The master bath has a whirlpool soaking tub, a separate seated shower, a spacious linen closet, recessed lighting, and a large window allowing the natural light to kick-start your morning routine. In addition to the grand bathroom, the Master Bedroom has recessed lighting, a walk-in closet and an area for reading or additional office space. The wide hallway & landing, connecting all of the upper level, overlooks the kitchen and the foyer. Making morning routines easier and less stressful, the second full bath has a double vanity conveniently separated from the toilet and tub shower. The beautifully finished lower level features a large, 840 square foot game room, an additional bedroom, and a third full bath, you'll be able to host the "big game" or overnight guests with ease. A large unfinished room provides all the storage space you'll need too! The oversized two-car garage measures 24x25 and has access through a separate man door, keyless entry, and auto openers. It has pegboard for tool storage and extra room for any outdoor gardening supplies. Entering the house from the garage, you'll find the laundry room, which can serve well as a mudroom. With the high-end washer and dryer that will be staying with the home, extra cabinets for storage, a sink, and a folding area, keeping up with laundry will be a breeze! This beautiful home is only a few minutes from the Milton S. Hershey Medical Center and all amenities, major roadways & modes of transportation.

    This property is not currently displayed as for sale or rent on Zillow. This may be different from what's on other websites or public sources.
    Facts & features

    Interior

    Bedrooms & bathrooms
    • Bedrooms: 5
    • Bathrooms: 5
    • Full bathrooms: 3
    • 1/2 bathrooms: 2
    Heating
    • Forced air
    Cooling
    • Central
    Appliances
    • Included: Dishwasher, Dryer, Garbage disposal
    Features
    • Basement: Finished
    • Has fireplace: Yes
    • Fireplace features: masonry
    Interior area
    • Total interior livable area: 5,107 sqft
    • Finished area below ground: 1507

    Property

    Parking
    • Total spaces: 2
    • Parking features: Garage - Attached
    Features
    • Exterior features: Vinyl, Brick
    Lot
    • Size: 0.37 Acres
    Details
    • Parcel number: 240860510000000
    • Special conditions: Standard

    Construction

    Type & style
    • Home type: SingleFamily
    • Architectural style: Traditional
    Materials
    • Foundation: Other
    Condition
    • Year built: 1991

    Community & HOA

    HOA
    • Has HOA: Yes
    • HOA fee: $4 monthly
    Location
    • Region: Hummelstown
    • Municipality: DERRY TWP

    Financial & listing details

    • Price per square foot: $137/sqft
    • Tax assessed value: $322,000
    • Annual tax amount: $10,063

    Price history

    DateEventPrice
    6/29/2020Sold$490,000-1%$96/sqft
    Source: Public Record Report a problem
    5/28/2020Pending sale$495,000$97/sqft
    Source: Keller Williams Realty #PADA113344 Report a problem
    3/18/2020Price change$495,000-2.9%$97/sqft
    Source: Keller Williams Realty #PADA113344 Report a problem
    2/4/2020Price change$510,000-1.9%$100/sqft
    Source: Keller Williams Realty #PADA113344 Report a problem
    11/12/2019Pending sale$520,000$102/sqft
    Source: Keller Williams Realty #PADA113344 Report a problem
    10/15/2019Price change$520,000-2.8%$102/sqft
    Source: Keller Williams Realty #PADA113344 Report a problem
    9/12/2019Price change$535,000-2.7%$105/sqft
    Source: Keller Williams Realty #PADA113344 Report a problem
    8/15/2019Listed for sale$550,000+40.3%$108/sqft
    Source: Keller Williams Realty #PADA113344 Report a problem
    4/20/2006Sold$391,900+5.9%$77/sqft
    Source: Public Record Report a problem
    9/1/2004Sold$369,900$72/sqft
    Source: Public Record Report a problem

    Public tax history

    YearProperty taxesTax assessment
    2025$10,063 +6.4%$322,000
    2023$9,458 +1.8%$322,000
    2022$9,289 +2.3%$322,000
    2021$9,084 +193.4%$322,000
    2020$3,096 +2.7%$322,000
    2019$3,016 +3.3%$322,000
    2018$2,918 $322,000
    2017-- $322,000
    2016-- $322,000
    2015-- $322,000
    2014-- $322,000
    2013-- $322,000
    2012-- $322,000
    2011-- $322,000
    2010-- $322,000
    2008-- $322,000
    2007-- $322,000
    2006-- $322,000
    Find assessor info on the county website

    Neighborhood: 17036

    Nearby schools

    GreatSchools rating
    Schools provided by the listing agent
    • Elementary: HERSHEY PRIMARY ELEMENTARY
    • Middle: HERSHEY MIDDLE SCHOOL
    • High: HERSHEY HIGH SCHOOL
    • District: DERRY TOWNSHIP

    Source: The MLS. This data may not be complete. We recommend contacting the local school district to confirm school assignments for this home.

    Get pre-qualified for a loan
    At Zillow Home Loans, we can pre-qualify you in as little as 5 minutes with no impact to your credit score.

    An equal housing lender. NMLS #10287.

    Sell for more on Zillow
    Get a Zillow Showcase℠ listing at no additional cost and you could sell for .
    $698,300
    2% more
    +$13,966
    With Zillow Showcase(estimated)
    $712,266
