Sold before broadcast. Custom built by Tim Schollaart of Your Homes LLC in 2015/2016. Design and Architecture by Nathan Funk. 5 bedroom, 4 full bathrooms, 1 half bath. Private 1.84 AC lot. Gated community. First resale in development. 3,661 square feet of above grade living area (per Cascade Township). 1,904 square feet of finished lower-level living area. 625 square feet of storage space (estimated). 5,565 square feet of total finished living area on all levels (estimated). 1,235 square feet of 3.75 stall fully finished garage space. Open concept main floor complete with wide plank white oak flooring, extensive custom trim carpentry detail and incredible natural light. Custom kitchen offers Thermador stainless appliances, prep sink, 36-inch gas stove/oven, walk-in pantry, quartz countertops and center island. Hard wired speaker system on main floor, lower level and exterior complete with Integra/URC amplifier system. Dual sided fireplace complete with Hemlock Ashler natural stone. Private primary suite with walk-in closet, expansive primary bath complete with soaking tub, walk in shower and heated floors. Upper level offers a study area, storage room, (2) bedrooms with a shared jack and jill bath, additional bedroom suite with attached full bath. Spacious lower level includes 5th bedroom, full bath, workout room, family room, dining/game area, wet bar, cabinetry, quartz countertops, refrigerator, wall oven, microwave, custom built banquette. Timeless exterior complete with James Hardie siding and Hemlock Ashler natural stone offers privacy and ample entertainment areas. Outdoor fireplace, multiple seating areas, beautiful heated pool with hot tub, fenced back yard, convenient access to home thru mud room for easy bathroom access. Impeccably kept professional landscaping, commercial/custom drainage system in backyard, multi-zone landscape lighting, crescent driveway for ample parking, professionally installed basketball pole, goal and hoop. 3 zone HVAC system. Unique and special, truely one of a kind.
Sold
$2,130,000
8150 Ashwood Dr SE, Ada, MI 49301
5beds
5,565sqft
Single Family Residence
Built in 2015
1.84 Acres Lot
$2,138,400 Zestimate®
$383/sqft
$6,740 Estimated rent
Home value
$2,138,400
$2.03M - $2.25M
$6,740/mo
Zestimate® history
Owner options
List your home for rent
$6,740/mo
Rent Zestimate®
Find your next renter with Zillow Rental Manager. Plus, with online applications, you can quickly screen prospective tenants – for free.
$6,740/mo
Rent Zestimate®
Refinance and save
$12,440/mo
Est. payment
Refinancing to a lower rate could help reduce your monthly payments and save thousands over the life of the loan.
$12,440/mo
Est. payment
Explore your selling options
Work with a Zillow partner agent
Leverage their expertise and Zillow's premium Showcase listings to get your home seen by more buyers.
Get startedList with your own agent
Get your home in front of millions of buyers by listing it on Zillow.
Learn how to do itSell it yourself
Take full control of how buyers see your home on Zillow by listing For Sale by Owner (FSBO).
List your homeWhat's special
Zillow last checked:
Listing updated:
Listed by:
Jennifer A Gesik 616-292-8793,
Crown Real Estate Partners Inc
Bought with:
Bryan D Anderson, 6501434130
Keller Williams GR East
Source: MichRIC,MLS#: 26036229
Facts & features
Interior
Bedrooms & bathrooms
- Bedrooms: 5
- Bathrooms: 5
- Full bathrooms: 4
- 1/2 bathrooms: 1
- Main level bedrooms: 1
Heating
- Forced Air
Cooling
- Central Air
Appliances
- Included: Humidifier, Bar Fridge, Dishwasher, Disposal, Dryer, Freezer, Microwave, Range, Refrigerator, Washer
- Laundry: Laundry Room, Main Level
Features
- Ceiling Fan(s), Wet Bar, Center Island, Eat-in Kitchen, Pantry
- Flooring: Carpet, Ceramic Tile, Tile, Wood
- Windows: Screens, Insulated Windows, Window Treatments
- Basement: Daylight,Full
- Number of fireplaces: 2
- Fireplace features: Den, Gas Log, Living Room, Other
Interior area
- Total structure area: 3,661
- Total interior livable area: 5,565 sqft
- Finished area below ground: 0
Property
Parking
- Total spaces: 3.75
- Parking features: Garage Faces Side, Garage Door Opener, Attached
- Garage spaces: 3.75
Features
- Stories: 2
- Exterior features: Other
- Has private pool: Yes
- Pool features: In Ground
- Has spa: Yes
- Spa features: Hot Tub Spa
- Fencing: Wrought Iron
Lot
- Size: 1.84 Acres
- Dimensions: 214 x 372 x 214 x 371
- Features: Wooded, Shrubs/Hedges
Details
- Parcel number: 411911326012
- Zoning description: PUD
Construction
Type & style
- Home type: SingleFamily
- Architectural style: Cape Cod
- Property subtype: Single Family Residence
Materials
- HardiPlank Type, Stone
- Roof: Asphalt,Shingle
Condition
- New construction: No
- Year built: 2015
Details
- Builder name: Your Homes LLC by Tim Schollaart
Utilities & green energy
- Sewer: Septic Tank
- Water: Public
- Utilities for property: Natural Gas Available, Electricity Available, Cable Available, Natural Gas Connected
Community & HOA
Community
- Security: Gated Community, Smoke Detector(s), Security System
- Subdivision: Sturbridge Valley
HOA
- Has HOA: Yes
- Services included: Trash, Snow Removal
- HOA fee: $1,500 annually
Location
- Region: Ada
Financial & listing details
- Price per square foot: $383/sqft
- Tax assessed value: $579,664
- Annual tax amount: $17,989
- Date on market: 7/15/2026
- Listing terms: Cash,Conventional
- Electric utility on property: Yes
- Road surface type: Paved
Price history
| Date | Event | Price |
|---|---|---|
| 5/4/2026 | Sold | $2,130,000+1477.8%$383/sqft |
Source:  MichRIC #26036229 Report a problem MichRIC #26036229 Report a problem | ||
| 7/21/2014 | Sold | $135,000$24/sqft |
Source: Public Record Report a problem | ||
Public tax history
| Year | Property taxes | Tax assessment |
|---|---|---|
| 2025 | $17,300 | $722,900 +9.3% |
| 2024 | -- | $661,300 +41.8% |
| 2021 | $15,113 | $466,300 -11.3% |
| 2020 | $15,113 +1.3% | $525,700 +7.4% |
| 2019 | $14,917 | $489,300 +7.2% |
| 2018 | -- | $456,600 +33% |
| 2017 | $14,234 | $343,400 +449.4% |
| 2016 | $14,234 | $62,500 |
| 2015 | $14,234 | $62,500 +38.9% |
| 2013 | -- | $45,000 -21.7% |
| 2011 | -- | $57,500 |
| 2010 | -- | $57,500 |
| 2009 | -- | $57,500 |
| 2007 | -- | $57,500 |
Find assessor info on the county website
Neighborhood: 49301
Nearby homes
- $1,468,2005 bd3 ba4.9k sqft8174 Ashwood Dr SE, Ada, MI 49301Off Market
- $1,497,8006 bd4 ba5.3k sqft8134 Ashwood Dr SE, Ada, MI 49301Off Market
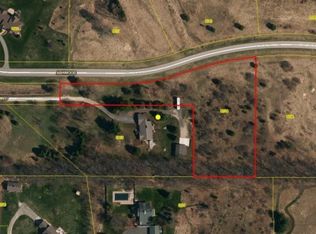
- $156,200-- bd-- ba-- sqft8228 Ashwood Dr SE, Ada, MI 49301Off Market
- $1,201,8001.84 Acres8165 Ashwood Dr SE, Ada, MI 49301Off Market
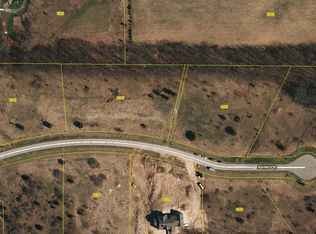
- $1,301,3004 bd4 ba-- sqft8141 Ashwood Dr SE, Ada, MI 49301Off Market
- $978,2004 bd4 ba4k sqft2530 Buttrick Ave SE, Ada, MI 49301Off Market
- $1,465,7005 bd4 ba-- sqft8200 Ashwood Dr SE, Ada, MI 49301Off Market
- $662,2005 bd3 ba3.2k sqft2362 Buttrick Ave SE, Ada, MI 49301Off Market
Nearby schools
GreatSchools rating
- 9/10Pine Ridge Elementary SchoolGrades: PK-4Distance: 1.5 mi
- 10/10Central Middle SchoolGrades: 7-8Distance: 3.5 mi
- 9/10Central High SchoolGrades: 9-12Distance: 3.4 mi
Get a cash offer in 3 minutes
Find out how much your home could sell for in as little as 3 minutes with a no-obligation cash offer.
Estimated market value
$2,138,400
Get a cash offer in 3 minutes
Find out how much your home could sell for in as little as 3 minutes with a no-obligation cash offer.
Estimated market value
$2,138,400
- Michigan
- Kent County
- Ada
- 49301
- 8150 Ashwood Dr SE
Nearby cities
Nearby zip codes
Other Ada Topics
