Skip main navigation
Closed
  • $494,900

    8150 Banks Mill Rd, Douglasville, GA 30135

    4beds
    2,486sqft
    Single Family Residence, Residential
    Built in 1996
    5 Acres Lot
    $502,500 Zestimate®
    $199/sqft
    $2,557 Estimated rent

    Home value

    $502,500

    $467,000 - $543,000

    $2,557/mo

    Zestimate® history
    Loading
    Loading...

    Owner options

    List your home for rent

    $2,557/mo

    Rent Zestimate®

    Find your next renter with Zillow Rental Manager. Plus, with online applications, you can quickly screen prospective tenants – for free.

    Learn more

    $2,557/mo

    Rent Zestimate®

    Refinance and save

    $3,022/mo

    Est. payment

    Refinancing to a lower rate could help reduce your monthly payments and save thousands over the life of the loan.

    See today's rates

    $3,022/mo

    Est. payment

    Explore your selling options

    Work with a Zillow partner agent

    Leverage their expertise and Zillow's premium Showcase listings to get your home seen by more buyers.

    Get started

    List with your own agent

    Get your home in front of millions of buyers by listing it on Zillow.

    Learn how to do it

    Sell it yourself

    Take full control of how buyers see your home on Zillow by listing For Sale by Owner (FSBO).

    List your home

    What's special

    Fenced garden areaFull unfinished basementSunroom overlooking the poolWrap around porchBoat doorSaltwater in-ground poolHardwood floors
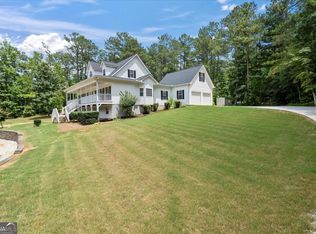
    You don’t want to miss this opportunity to view this beautiful home with 5 private acres. Award winning schools. A private backyard oasis with saltwater in-ground pool with custom patio to enjoy friends and family time. Home sits back off the road with newly paved private drive. Sit on the wrap around porch and watch the deer and other wildlife. Enjoy the sunroom over looking the pool. The 5 acres has a fenced garden area with grapevines and multiple blueberry bushes. Plenty of room to plant your fresh vegetables. As you enter this beautiful home you are met with hardwood floors and 9’ ceilings. Separate dining room with built in bookshelves. Inviting oversized family room with fireplace. Enhanced kitchen with stainless appliances, granite and an oversized island perfect for entertaining. Laundry room with cabinets and shelving with a laundry shoot. As you make your way upstairs you have the private master bedroom with en-suite bathroom, separate tiled shower and tub, double vanities with granite. 3 additional bedrooms all with hardwood floors. Full unfinished basement with boat door, and shelving for all your tools. Plenty of storage or you can expand for additional living space. Plenty of parking with full RV/camper hookups.

    Zillow last checked:

    Listing updated:

    Listed by:

    CHRISTY HUBBARD,

    Southern Homes & Land Realty of Greater Atlanta, LLC 770-459-8841

    Bought with:

    Nikita Dale, 404013

    Joe Stockdale Real Estate, LLC

    Source: FMLS GA,MLS#: 7447438MLS Logo

    Facts & features

    Interior

    Bedrooms & bathrooms
    • Bedrooms: 4
    • Bathrooms: 3
    • Full bathrooms: 2
    • 1/2 bathrooms: 1
    Rooms
    • Room types: Basement, Family Room, Sun Room
    Primary bedroom
    • Features: Oversized Master, Split Bedroom Plan
    • Level: Oversized Master, Split Bedroom Plan
    Bedroom
    • Features: Oversized Master, Split Bedroom Plan
    Primary bathroom
    • Features: Double Vanity, Separate Tub/Shower, Soaking Tub, Whirlpool Tub
    Dining room
    • Features: Seats 12+, Separate Dining Room
    Kitchen
    • Features: Cabinets White, Eat-in Kitchen, Kitchen Island, Pantry, Solid Surface Counters, Stone Counters
    Heating
    • Central
    Cooling
    • Ceiling Fan(s), Central Air
    Appliances
    • Included: Dishwasher, Electric Oven, Electric Range, Electric Water Heater, Microwave
    • Laundry: Laundry Chute, Laundry Room
    Features
    • Crown Molding, Double Vanity, Entrance Foyer, Entrance Foyer 2 Story, High Ceilings 9 ft Main
    • Flooring: Ceramic Tile, Hardwood
    • Windows: Double Pane Windows
    • Basement: Boat Door,Exterior Entry,Full,Interior Entry,Unfinished
    • Attic: Pull Down Stairs
    • Number of fireplaces: 1
    • Fireplace features: Factory Built, Family Room
    • Common walls with other units/homes: No Common Walls
    Interior area
    • Total structure area: 2,486
    • Total interior livable area: 2,486 sqft
    • Finished area above ground: 1,310
    • Finished area below ground: 1,310

    Property

    Parking
    • Total spaces: 8
    • Parking features: Driveway, Level Driveway
    • Has uncovered spaces: Yes
    Accessibility
    • Accessibility features: None
    Features
    • Levels: Two
    • Stories: 2
    • Patio & porch: Covered, Deck, Front Porch, Patio, Rear Porch, Side Porch, Wrap Around
    • Exterior features: Garden, Private Yard, Rear Stairs, No Dock
    • Has private pool: Yes
    • Pool features: In Ground, Private, Salt Water
    • Has spa: Yes
    • Spa features: Bath, None
    • Fencing: None
    • Has view: Yes
    • View description: Pool, Trees/Woods
    • Waterfront features: None
    • Body of water: None
    Lot
    • Size: 5 Acres
    • Features: Back Yard, Front Yard, Landscaped, Level, Private
    Details
    • Additional structures: Barn(s), Outbuilding, RV/Boat Storage
    • Parcel number: 00090250019
    • Other equipment: None
    • Horse amenities: None

    Construction

    Type & style
    • Home type: SingleFamily
    • Architectural style: Traditional
    • Property subtype: Single Family Residence, Residential
    Materials
    • Vinyl Siding
    • Foundation: Concrete Perimeter
    • Roof: Metal
    Condition
    • Resale
    • New construction: No
    • Year built: 1996

    Utilities & green energy

    • Electric: 110 Volts
    • Sewer: Septic Tank
    • Water: Public
    • Utilities for property: Cable Available, Electricity Available, Natural Gas Available, Phone Available, Water Available
    Green energy
    • Energy efficient items: None
    • Energy generation: None

    Community & HOA

    Community
    • Features: None
    • Security: Closed Circuit Camera(s), Security System Owned, Smoke Detector(s)
    HOA
    • Has HOA: No
    Location
    • Region: Douglasville

    Financial & listing details

    • Price per square foot: $199/sqft
    • Tax assessed value: $486,400
    • Annual tax amount: $830
    • Date on market: 9/3/2024
    • Cumulative days on market: 63 days
    • Listing terms: Cash,Conventional,FHA,VA Loan
    • Electric utility on property: Yes
    • Road surface type: Asphalt

    Price history

    DateEventPrice
    12/5/2024Sold$494,900-1%$199/sqft
    Source: FMLS GA #7447438 Report a problem
    11/11/2024Pending sale$499,900$201/sqft
    Source: FMLS GA #7447438 Report a problem
    10/22/2024Price change$499,900-2%$201/sqft
    Source: GAMLS #10370491 Report a problem
    10/5/2024Price change$510,000-1%$205/sqft
    Source: GAMLS #10370491 Report a problem
    9/8/2024Price change$515,000-1.9%$207/sqft
    Source: GAMLS #10370491 Report a problem
    9/5/2024Price change$525,000-0.9%$211/sqft
    Source: GAMLS #10370491 Report a problem
    9/3/2024Listed for sale$530,000+152.4%$213/sqft
    Source: FMLS GA #7447438 Report a problem
    4/16/2012Sold$210,000-30%$84/sqft
    Source: Public Record Report a problem
    7/19/2009Listing removed$299,900$121/sqft
    Source: Solid Source Realty #02655274 Report a problem
    4/16/2009Listed for sale$299,900$121/sqft
    Source: Listhub #3888691 Report a problem

    Public tax history

    YearProperty taxesTax assessment
    2025$6,112 +493%$194,560 +10.6%
    2024$1,031 +24.1%$175,880
    2023$830 -22.6%$175,880 +32.1%
    2022$1,073 +4.1%$133,120 +10.6%
    2021$1,032 -69.2%$120,320
    2020$3,348 +2.1%$120,320 +2.8%
    2019$3,279 -0.3%$117,000 +1.8%
    2018$3,289 +6.7%$114,960 +11.8%
    2017$3,082 +1.6%$102,800 +7.8%
    2016$3,034 +3.7%$95,360 +5.4%
    2015$2,926 $90,440 +5.8%
    2014$2,926 +6%$85,520 +1.1%
    2013$2,761 $84,560
    2012-- --
    2011-- --
    2010-- --
    2009$2,860 +16.2%--
    2007$2,461 +4%--
    2006$2,367 +6.4%--
    2005$2,225 --
    2004-- --
    2003$1,893 -4.5%--
    2002$1,981 +25%--
    2001$1,585 -6.2%--
    2000$1,690 --
    Find assessor info on the county website

    Neighborhood: 30135

    Nearby schools

    GreatSchools rating
    Schools provided by the listing agent
    • Elementary: South Douglas
    • Middle: Fairplay
    • High: Alexander

    Source: FMLS GA. This data may not be complete. We recommend contacting the local school district to confirm school assignments for this home.

    Get a cash offer in 3 minutes
    Find out how much your home could sell for in as little as 3 minutes with a no-obligation cash offer.
    Estimated market value
    $502,500
    Get a cash offer in 3 minutes
    Find out how much your home could sell for in as little as 3 minutes with a no-obligation cash offer.
    Estimated market value
    $502,500