Welcome to 40.02 acres of wide-open space, privacy, and true country living with NO HOA! Looking for even more land? Two additional adjoining parcels are also available-MLS #1053128 (36.7 acres) and MLS #1053120 (35.18 acres)-offering the rare opportunity to own a combined total of approximately 111 acres. This property offers wide-open space, privacy, and the freedom of true country living while still being within convenient reach of restaurants, shopping, and delivery services such as DoorDash and Walmart. The home features an open-concept layout filled with natural light and breathtaking mountain views through south-facing windows enhanced with UV film. The main level showcases durable LVP flooring throughout, creating a cohesive and low-maintenance living space. The bright kitchen includes a walk-in pantry, commercial-grade refrigerator, and patio access from the dining area-perfect for entertaining. The living room highlights floor-to-ceiling windows, a cozy wood-burning fireplace, and custom built-ins. The primary suite offers incredible mountain views, custom built-in closets, and a spa-inspired bathroom with a double-headed walk-in shower and dual sinks. The finished basement provides additional flexible living space with a large family room, additional bedrooms, and a private ensuite-ideal for guests or multi-generational living. Outside, enjoy an oversized attached 3-car garage, extended partially covered concrete patio, outdoor firepit, children's playset, and in-ground trampoline. A detached concrete garage/shop with 100-amp service (110/220) offers excellent space for hobbies, equipment, workspace, or storage. Nearly 100 mature trees are supported by an automatic drip system. Additional highlights include well water with whole-house filtration, a 500-gallon propane tank, and endless possibilities to enjoy privacy, acreage, and Colorado country living! Bring your animals, RV's and dirt bikes and live the Colorado lifestyle
Sold for $1,035,000
$1,035,000
8150 Benjamins Vw, Peyton, CO 80831
6beds
4,066sqft
Single Family Residence
Built in 2019
40.03 Acres Lot
$1,031,700 Zestimate®
$255/sqft
$4,009 Estimated rent
Home value
$1,031,700
$980,000 - $1.08M
$4,009/mo
Zestimate® history
Owner options
List your home for rent
$4,009/mo
Rent Zestimate®
Find your next renter with Zillow Rental Manager. Plus, with online applications, you can quickly screen prospective tenants – for free.
$4,009/mo
Rent Zestimate®
Refinance and save
$5,916/mo
Est. payment
Refinancing to a lower rate could help reduce your monthly payments and save thousands over the life of the loan.
$5,916/mo
Est. payment
Explore your selling options
Work with a Zillow partner agent
Leverage their expertise and Zillow's premium Showcase listings to get your home seen by more buyers.
Get startedList with your own agent
Get your home in front of millions of buyers by listing it on Zillow.
Learn how to do itSell it yourself
Take full control of how buyers see your home on Zillow by listing For Sale by Owner (FSBO).
List your homeWhat's special
In-ground trampolineCustom built-insOutdoor firepitCommercial-grade refrigeratorWalk-in pantryCustom built-in closetsFloor-to-ceiling windows
Zillow last checked:
Listing updated:
Listed by:
Michele Taylor 970-556-1108,
eXp Realty - Loveland
Bought with:
Ted Thurber, 40001002
ERA Shields Real Estate
Source: IRES as distributed by MLS GRID,MLS#: 1052679
Facts & features
Interior
Bedrooms & bathrooms
- Bedrooms: 6
- Bathrooms: 4
- Full bathrooms: 2
- 3/4 bathrooms: 2
- Main level bathrooms: 2
Rooms
- Room types: Media Room
Primary bedroom
- Description: Carpet
- Features: Luxury Features Primary Bath
- Level: Main
- Area: 210 Square Feet
- Dimensions: 15 x 14
Bedroom 2
- Description: Luxury Vinyl
- Level: Main
- Area: 132 Square Feet
- Dimensions: 12 x 11
Bedroom 3
- Description: Carpet
- Level: Main
- Area: 132 Square Feet
- Dimensions: 12 x 11
Bedroom 4
- Description: Carpet
- Level: Basement
- Area: 200 Square Feet
- Dimensions: 20 x 10
Bedroom 5
- Description: Carpet
- Level: Basement
- Area: 198 Square Feet
- Dimensions: 18 x 11
Bedroom 6
- Description: Carpet
- Level: Basement
- Area: 120 Square Feet
- Dimensions: 12 x 10
Dining room
- Description: Luxury Vinyl
- Level: Main
- Area: 120 Square Feet
- Dimensions: 10 x 12
Great room
- Description: Luxury Vinyl
- Level: Main
- Area: 360 Square Feet
- Dimensions: 20 x 18
Kitchen
- Description: Luxury Vinyl
- Level: Main
- Area: 288 Square Feet
- Dimensions: 24 x 12
Laundry
- Description: Luxury Vinyl
- Level: Main
- Area: 81 Square Feet
- Dimensions: 9 x 9
Recreation room
- Description: Carpet
- Level: Basement
- Area: 624 Square Feet
- Dimensions: 26 x 24
Heating
- Forced Air
Cooling
- Central Air, Ceiling Fan(s)
Appliances
- Included: Gas Range, Down Draft, Self Cleaning Oven, Dishwasher, Refrigerator, Washer, Dryer, Microwave, Disposal
Features
- Cathedral Ceiling(s), Open Floorplan, Pantry, Walk-In Closet(s), Kitchen Island, Theatre Room
- Windows: Window Coverings
- Basement: Full,Partially Finished
- Number of fireplaces: 1
- Fireplace features: Living Room, One
Interior area
- Total structure area: 2,033
- Total interior livable area: 4,066 sqft
- Finished area above ground: 2,033
Property
Parking
- Total spaces: 3
- Parking features: RV Access/Parking, Attached, Oversized
- Attached garage spaces: 3
- Details: Attached
Accessibility
- Accessibility features: Level Lot, Main Floor Bath, Accessible Bedroom, Stall Shower, Main Level Laundry
Features
- Levels: One
- Stories: 1
- Patio & porch: Patio
- Fencing: Fenced
- Has view: Yes
- View description: Mountain(s)
Lot
- Size: 40.03 Acres
- Features: Level
Details
- Additional structures: Storage, Outbuilding
- Parcel number: 3300000516
- Zoning: A-35
- Special conditions: Private Owner
- Horses can be raised: Yes
- Horse amenities: Horse(s) Allowed, Pasture
Construction
Type & style
- Home type: SingleFamily
- Property subtype: Single Family Residence
Materials
- Frame, Stone, Stucco
- Roof: Composition
Condition
- New construction: No
- Year built: 2019
Utilities & green energy
- Gas: Propane
- Sewer: Septic Tank
- Water: Well
- Utilities for property: Electricity Available, Propane
Green energy
- Energy efficient items: Thermostat
Community & HOA
Community
- Security: Fire Alarm
- Subdivision: None
HOA
- Has HOA: No
Location
- Region: Peyton
Financial & listing details
- Price per square foot: $255/sqft
- Annual tax amount: $1,296
- Date on market: 3/2/2026
- Listing terms: Cash,Conventional,FHA,VA Loan
- Electric utility on property: Yes
- Road surface type: Gravel
Price history
| Date | Event | Price |
|---|---|---|
| 6/9/2026 | Sold | $1,035,000-0.4%$255/sqft |
Source:  IRES as distributed by MLS GRID #1052679 Report a problem IRES as distributed by MLS GRID #1052679 Report a problem | ||
| 6/2/2026 | Contingent | $1,039,000$256/sqft |
Source: eXp Realty #IR1052679 Report a problem | ||
| 6/2/2026 | Listed for sale | $1,039,000$256/sqft |
Source: IRES as distributed by MLS GRID #1052679 Report a problem | ||
| 5/12/2026 | Pending sale | $1,039,000$256/sqft |
Source: eXp Realty #4740687 Report a problem | ||
| 5/12/2026 | Contingent | $1,039,000$256/sqft |
Source: eXp Realty #IR1052679 Report a problem | ||
| 4/21/2026 | Listed for sale | $1,039,000$256/sqft |
Source:  REcolorado as distributed by MLS GRID #IR1052679 Report a problem REcolorado as distributed by MLS GRID #IR1052679 Report a problem | ||
| 4/13/2026 | Contingent | $1,039,000$256/sqft |
Source: eXp Realty #1052679 Report a problem | ||
| 4/13/2026 | Pending sale | $1,039,000$256/sqft |
Source: REcolorado as distributed by MLS GRID #IR1052679 Report a problem | ||
| 3/5/2026 | Listed for sale | $1,039,000$256/sqft |
Source: IRES as distributed by MLS GRID #1052679 Report a problem | ||
Public tax history
Tax history is unavailable.
Neighborhood: 80831
Nearby homes
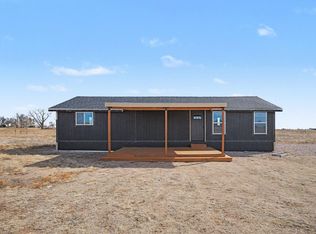
- $257,50036.7 AcresBenjamins Vw, Peyton, CO 80831Sold
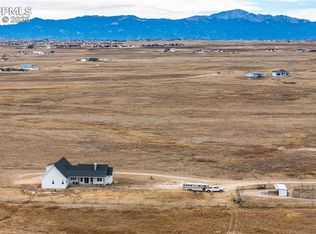
- $930,0004 bd4 ba3.2k sqft8175 Howdy Partner Vw, Peyton, CO 80831Sold
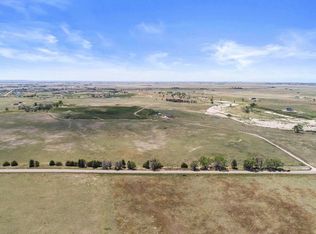
- $257,50035.18 AcresBenjamins Vw, Peyton, CO 80831Sold
- $356,3002 bd1 ba1.1k sqft20057 Judge Orr Rd, Peyton, CO 80831Off Market
- $176,100-- bd-- ba720 sqft20055 Judge Orr Rd, Peyton, CO 80831Off Market
- $168,700-- bd-- ba756 sqft20055 Judge Orr Rd, Peyton, CO 80831Off Market
- $140,5003 bd2 ba1.1k sqft20055 Judge Orr Rd, Peyton, CO 80831Off Market
- $835,5004 bd3 ba2k sqft7759 Wrangler Ranch Vw, Peyton, CO 80831Off Market
Nearby schools
GreatSchools rating
- 8/10Peyton Elementary SchoolGrades: PK-6Distance: 6 mi
- 3/10Peyton Junior High SchoolGrades: 7-8Distance: 6.1 mi
- 8/10Peyton Junior/Senior High SchoolGrades: 9-12Distance: 6.1 mi
Schools provided by the listing agent
- Elementary: Peyton
- Middle: Peyton
Source: IRES as distributed by MLS GRID. This data may not be complete. We recommend contacting the local school district to confirm school assignments for this home.
Get a cash offer in 3 minutes
Find out how much your home could sell for in as little as 3 minutes with a no-obligation cash offer.
Estimated market value
$1,031,700
Get a cash offer in 3 minutes
Find out how much your home could sell for in as little as 3 minutes with a no-obligation cash offer.
Estimated market value
$1,031,700
- Colorado
- El Paso County
- Peyton
- 80831
- 8150 Benjamins Vw
Nearby cities
Nearby zip codes
Other Peyton Topics
