Skip main navigation
Off market
  • $449,500

    8150 Bluejack Oak Dr, Winter Garden, FL 34787

    4beds
    2baths
    1,853sqft
    Townhouse
    Built in 2018
    2,891 Square Feet Lot
    $449,500 Zestimate®
    $243/sqft
    $2,872 Estimated rent

    Home value

    $449,500

    $427,000 - $472,000

    $2,872/mo

    Zestimate® history
    Loading
    Loading...

    Owner options

    List your home for rent

    $2,872/mo

    Rent Zestimate®

    Find your next renter with Zillow Rental Manager. Plus, with online applications, you can quickly screen prospective tenants – for free.

    Learn more

    $2,872/mo

    Rent Zestimate®

    Refinance and save

    $3,436/mo

    Est. payment

    Refinancing to a lower rate could help reduce your monthly payments and save thousands over the life of the loan.

    See today's rates

    $3,436/mo

    Est. payment

    Explore your selling options

    Work with a Zillow partner agent

    Leverage their expertise and Zillow's premium Showcase listings to get your home seen by more buyers.

    Get started

    List with your own agent

    Get your home in front of millions of buyers by listing it on Zillow.

    Learn how to do it

    Sell it yourself

    Take full control of how buyers see your home on Zillow by listing For Sale by Owner (FSBO).

    List your home

    What's special

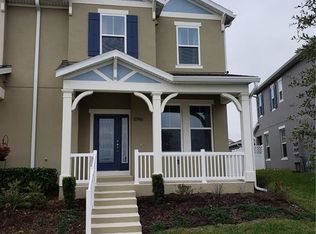
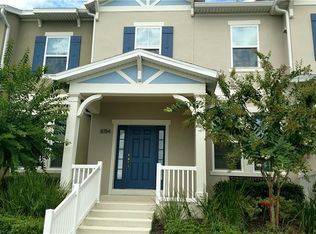
    This luxury 2018 built 4-bedroom, 2.5-bath townhouse is located in the highly sought-after Summerlake community, nestled among the beauty of natural lakes, the charm of Winter Garden and the magic of the Walt Disney World. This gorgeous home features a front lake view with sunrise over the lake in the morning and Disney fireworks at night. It offers upgraded wood-look ceramic tile throughout the first floor, a covered front porch, a covered rear lanai, a rear spacious courtyard, and a two-car garage. The stylish glass front door opens to a light and airy foyer. To the left is the guest bedroom with the stunning lake view. To the right of the foyer is the half bath steps from the kitchen. The gourmet kitchen boasts granite counter top, 42" cabinetry/upgraded hardware, subway tiles backspalsh, a beautiful pendent light over the huge kitchen island and a complete stainless steel appliance package. Across from the kitchen is a excluded comfortable dining area. A spacious and open living room with triple windows connects the modern kitchen to a great courtyard. The Paver courtyard is private, spacious and maintenance free. It's a perfect place to enjoy the outdoor with family and friends. The oversized owner's retreat master bedroom and bath are located upstairs and feature a walk-in closet, dual vanity sinks w/ granite counters, a soaking tub, and a glass-enclosed shower. The other two bedrooms, a full bath, and the laundry area, complete with a washer and dryer, are on the second floor as well. Summerlake is a 440-acre community, part of the famous Horizon West, one of the fastest growing master-planned communities nationwide. Summerlake offers its residents meticulously maintained and beautiful parks, playgrounds, long walking/biking trails, and a breathtaking lake front clubhouse with a gym & rec room. In addition, residents enjoy the community's resort-style swimming pool, tennis and basketball courts and even a zip line. Summerlake also hosts numerous community events throughout the year, including monthly food truck Thursdays, family movie nights, and holiday events. It is close to shopping, dining, attractions, major roads and the area's best schools. Don't miss your chance to live in this beautiful townhome in this friendly community! Owner pays for HOA amenities. Renter responsible for electric and water. Last month rent due at signing. Renter's insurance required. No smoking allowed. small pet permitted with pet deposit.

    This property is not currently displayed as for sale or rent on Zillow. This may be different from what's on other websites or public sources.

    Facts & features

    Interior

    Bedrooms & bathrooms
    • Bedrooms: 4
    • Bathrooms: 2.5
    Heating
    • Forced air
    Cooling
    • Other
    Appliances
    • Included: Dryer, Washer
    • Laundry: In Unit
    Features
    • Flooring: Tile
    Interior area
    • Total interior livable area: 1,853 sqft

    Property

    Parking
    • Parking features: Garage - Detached, Off-street
    Lot
    • Size: 2,891 Square Feet
    Details
    • Parcel number: 272328831711480

    Construction

    Type & style
    • Home type: Townhouse
    Materials
    • masonry
    Condition
    • Year built: 2018

    Community & HOA

    HOA
    • Has HOA: Yes
    • HOA fee: $187 monthly
    Location
    • Region: Winter Garden

    Financial & listing details

    • Price per square foot: $243/sqft
    • Tax assessed value: $417,583
    • Annual tax amount: $6,927

    Price history

    DateEventPrice
    3/28/2025Listing removed$2,750$1/sqft
    Source: Stellar MLS #O6287920 Report a problem
    3/7/2025Listed for rent$2,750$1/sqft
    Source: Stellar MLS #O6287920 Report a problem
    4/19/2022Sold$460,000+6.1%$248/sqft
    Source: Public Record Report a problem
    4/15/2022Listing removed--
    Source: Zillow Rental Manager Report a problem
    4/14/2022Listed for rent$2,750$1/sqft
    Source: Zillow Rental Manager Report a problem
    1/22/2022Pending sale$433,500$234/sqft
    Source: Stellar MLS #O5993640 Report a problem
    1/21/2022Listed for sale$433,500+46.9%$234/sqft
    Source: Stellar MLS #O5993640 Report a problem
    5/23/2018Sold$295,155$159/sqft
    Source: Public Record Report a problem
    4/21/2017Listing removed--
    Source: Beazer Homes Report a problem
    4/17/2017Listed for sale--
    Source: Beazer Homes Report a problem

    Public tax history

    YearProperty taxesTax assessment
    2024$6,927 +17.5%$384,536 +10%
    2023$5,893 +244%$349,578 +27.7%
    2022$1,713 +0.6%$273,704 +3%
    2021$1,703 +0.5%$265,732 +1.4%
    2020$1,695 +1.7%$262,063 +2.3%
    2019$1,665 +121.1%$256,171 +1180.9%
    2018$753 $20,000
    2017$753 +45.2%$20,000
    2016$519 -1%$20,000
    2015$524 $20,000
    Find assessor info on the county website

    Neighborhood: 34787

    Nearby schools

    GreatSchools rating
    Schools provided by the listing agent
    • Elementary: Independence Elementary School
    • Middle: Bridgewater Middle School
    • High: West Orange High School
    • District: Orange

    Source: The MLS. This data may not be complete. We recommend contacting the local school district to confirm school assignments for this home.

    Get a cash offer in 3 minutes
    Find out how much your home could sell for in as little as 3 minutes with a no-obligation cash offer.
    Estimated market value
    $449,500
    Get a cash offer in 3 minutes
    Find out how much your home could sell for in as little as 3 minutes with a no-obligation cash offer.
    Estimated market value
    $449,500