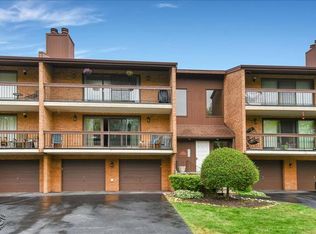
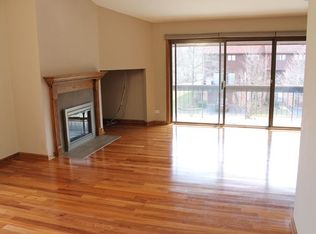
Don't miss your chance to snag this stunning & rarely available 2 bd / 2 bth PENTHOUSE condo in Palos Park. You can literally MOVE RIGHT IN to this zero-maintenance, recently refreshed beauty. With vaulted ceilings, a skylight, & 3 (yes, THREE!!!) private balconies off the living room & both bedrooms, this expanded & natural light-filled space is sure to impress. As you enter this warm & inviting space, you are greeted by gorgeous hardwood flooring that flows effortlessly throughout the living room, dining room, & hallway. The living room features a beautiful gas fireplace as the center of attention & pairs perfectly with the large dining room, providing ample space for entertaining family & friends. The updated kitchen also makes entertaining easy, with plenty of room for a large table as well as breakfast bar seating. With a brand-new stainless steel fridge, gas range, & sink (2026), new microwave (2025), & new dishwasher (2024), you are set! Corian counters & the pantry closet are an added plus. The primary suite offers a full bath as well as an amazing 8x8 walk-in closet - no shortage of storage here! The private balcony in this room, with stunning views of mature trees & the grassy space below, creates a peaceful way to start & end your day in nature. The in-unit laundry room, with a 2-year-old washer/dryer, adds so much convenience to your life... & more storage! Other notable updates include: refinished tubs (2026), hot water heater (2025), AC unit (2022), modern subway tiled shower (2021), & furnace (2019). Not only is the living space itself impressive, but so is the attached garage. At approximately 48' x 12', you have enough room to fit almost 3 cars tandem (yes, THREE!!!), along with a huge private storage room measuring 15 x 7! This is the most ideal Palos Park location - off the beaten path, yet still convenient to all that Palos Park & the surrounding areas have to offer. Enjoy easy access to the Metra station, major expressways, nearby biking & walking paths, Lake Katherine Nature Center, the stairs at Swallow Cliff, the iconic Plush Horse Ice Cream Parlor, & so much more! Hurry in today.
Closed
$287,500
8150 Brookside Dr #204, Palos Park, IL 60464
2beds
1,300sqft
Condominium, Single Family Residence
Built in 1984
-- sqft lot
$290,700 Zestimate®
$221/sqft
$2,255 Estimated rent
Home value
$290,700
$276,000 - $305,000
$2,255/mo
Zestimate® history
Owner options
List your home for rent
$2,255/mo
Rent Zestimate®
Find your next renter with Zillow Rental Manager. Plus, with online applications, you can quickly screen prospective tenants – for free.
$2,255/mo
Rent Zestimate®
Refinance and save
$2,371/mo
Est. payment
Refinancing to a lower rate could help reduce your monthly payments and save thousands over the life of the loan.
$2,371/mo
Est. payment
Explore your selling options
Work with a Zillow partner agent
Leverage their expertise and Zillow's premium Showcase listings to get your home seen by more buyers.
Get startedList with your own agent
Get your home in front of millions of buyers by listing it on Zillow.
Learn how to do itSell it yourself
Take full control of how buyers see your home on Zillow by listing For Sale by Owner (FSBO).
List your homeWhat's special
Beautiful gas fireplaceUpdated kitchenVaulted ceilingsGorgeous hardwood flooringCorian countersPantry closet
Zillow last checked:
Listing updated:
Listed by:
Jennifer Amelio 708-899-7555,
Century 21 Circle
Bought with:
Debra Procaccio
HomeSmart Connect LLC
Source: MRED as distributed by MLS GRID,MLS#: 12604043
Facts & features
Interior
Bedrooms & bathrooms
- Bedrooms: 2
- Bathrooms: 2
- Full bathrooms: 2
Rooms
- Room types: Foyer, Storage, Balcony/Porch/Lanai
Primary bedroom
- Features: Flooring (Carpet), Window Treatments (Blinds), Bathroom (Full)
- Level: Main
- Area: 180 Square Feet
- Dimensions: 15X12
Bedroom 2
- Features: Flooring (Carpet), Window Treatments (Blinds)
- Level: Main
- Area: 165 Square Feet
- Dimensions: 15X11
Balcony porch lanai
- Level: Main
- Area: 88 Square Feet
- Dimensions: 22X4
Dining room
- Features: Flooring (Hardwood), Window Treatments (Blinds)
- Level: Main
- Area: 112 Square Feet
- Dimensions: 14X8
Foyer
- Features: Flooring (Hardwood)
- Level: Main
- Area: 40 Square Feet
- Dimensions: 8X5
Kitchen
- Features: Kitchen (Eating Area-Breakfast Bar, Eating Area-Table Space, Pantry-Closet)
- Level: Main
- Area: 176 Square Feet
- Dimensions: 16X11
Laundry
- Level: Main
- Area: 60 Square Feet
- Dimensions: 10X6
Living room
- Features: Flooring (Hardwood), Window Treatments (Blinds)
- Level: Main
- Area: 336 Square Feet
- Dimensions: 24X14
Storage
- Level: Lower
- Area: 105 Square Feet
- Dimensions: 15X7
Heating
- Natural Gas, Forced Air
Cooling
- Central Air
Appliances
- Included: Range, Microwave, Dishwasher, Refrigerator, Washer, Dryer
- Laundry: Main Level, Washer Hookup, In Unit
Features
- Vaulted Ceiling(s), 1st Floor Bedroom, 1st Floor Full Bath, Storage, Walk-In Closet(s)
- Flooring: Hardwood
- Windows: Skylight(s)
- Basement: None
- Number of fireplaces: 1
- Fireplace features: Gas Log, Gas Starter, Living Room
- Common walls with other units/homes: End Unit
Interior area
- Total structure area: 0
- Total interior livable area: 1,300 sqft
Property
Parking
- Total spaces: 2.5
- Parking features: Asphalt, Garage Door Opener, Tandem, Yes, Garage Owned, Attached, Garage
- Attached garage spaces: 2.5
- Has uncovered spaces: Yes
Accessibility
- Accessibility features: No Disability Access
Features
- Exterior features: Balcony
Details
- Parcel number: 23234090361008
- Special conditions: None
Construction
Type & style
- Home type: Condo
- Property subtype: Condominium, Single Family Residence
Materials
- Brick
Condition
- New construction: No
- Year built: 1984
Utilities & green energy
- Sewer: Public Sewer
- Water: Lake Michigan
Community & HOA
HOA
- Has HOA: Yes
- Services included: Water, Insurance, Exterior Maintenance, Scavenger, Snow Removal
- HOA fee: $321 monthly
Location
- Region: Palos Park
Financial & listing details
- Price per square foot: $221/sqft
- Annual tax amount: $4,829
- Date on market: 4/1/2026
- Listing terms: VA
- Ownership: Condo
Price history
| Date | Event | Price |
|---|---|---|
| 8/7/2026 | Sold | $287,500-4%$221/sqft |
Source:  MRED as distributed by MLS GRID #12604043 Report a problem MRED as distributed by MLS GRID #12604043 Report a problem | ||
| 7/9/2026 | Contingent | $299,500$230/sqft |
Source: MRED as distributed by MLS GRID #12604043 Report a problem | ||
| 6/11/2026 | Listed for sale | $299,500$230/sqft |
Source: MRED as distributed by MLS GRID #12604043 Report a problem | ||
| 4/14/2026 | Contingent | $299,500$230/sqft |
Source: MRED as distributed by MLS GRID #12604043 Report a problem | ||
| 4/1/2026 | Listed for sale | $299,500$230/sqft |
Source: MRED as distributed by MLS GRID #12604043 Report a problem | ||
Public tax history
Tax history is unavailable.
Neighborhood: 60464
Nearby homes
- $296,6002 bd2 ba6.4k sqft8150 Brookside Dr #103, Palos Park, IL 60464Off Market
- $268,4002 bd2 ba1.3k sqft8150 Brookside Dr #203, Palos Park, IL 60464Off Market
- $275,7002 bd2 ba1.4k sqft8150 Brookside Dr, Palos Park, IL 60464Off Market
- $257,8002 bd2 ba6.4k sqft8150 Brookside Dr #104, Palos Park, IL 60464Off Market
- $272,900-- bd-- ba6.4k sqft8154 Brookside Dr #101, Palos Park, IL 60464Off Market
- $252,2002 bd2 ba1.2k sqft8154 Brookside Dr, Palos Park, IL 60464Off Market
- $244,4002 bd2 ba1.2k sqft8154 Brookside Dr, Palos Park, IL 60464Off Market
- $246,900-- bd-- ba6.4k sqft8154 Brookside Dr #202, Palos Park, IL 60464Off Market
- $270,3002 bd2 ba6.4k sqft8140 Brookside Dr, Palos Park, IL 60464Off Market
Nearby schools
GreatSchools rating
- 9/10Palos East Elementary SchoolGrades: K-5Distance: 1.1 mi
- 10/10Palos South Middle SchoolGrades: 6-8Distance: 1.7 mi
- 7/10Amos Alonzo Stagg High SchoolGrades: 9-12Distance: 0.9 mi
Schools provided by the listing agent
- District: 118
Source: MRED as distributed by MLS GRID. This data may not be complete. We recommend contacting the local school district to confirm school assignments for this home.
Get a cash offer in 3 minutes
Find out how much your home could sell for in as little as 3 minutes with a no-obligation cash offer.
Estimated market value
$290,700
Get a cash offer in 3 minutes
Find out how much your home could sell for in as little as 3 minutes with a no-obligation cash offer.
Estimated market value
$290,700
- Illinois
- Cook County
- Palos Park
- 60464
- 8150 Brookside Dr Unit 204
Nearby cities
Nearby zip codes
Other Palos Park Topics
