8150 Butler Hill Dr, Concord Township, OH 44077
Home value
$830,400
$739,000 - $930,000
$4,388/mo
Owner options
$4,388/mo
Rent Zestimate®
Find your next renter with Zillow Rental Manager. Plus, with online applications, you can quickly screen prospective tenants – for free.
$4,388/mo
Rent Zestimate®
$4,624/mo
Est. payment
Refinancing to a lower rate could help reduce your monthly payments and save thousands over the life of the loan.
$4,624/mo
Est. payment
Explore your selling options
Work with a Zillow partner agent
Leverage their expertise and Zillow's premium Showcase listings to get your home seen by more buyers.
Get startedList with your own agent
Get your home in front of millions of buyers by listing it on Zillow.
Learn how to do itSell it yourself
Take full control of how buyers see your home on Zillow by listing For Sale by Owner (FSBO).
List your homeWhat's special
Zillow last checked:
Listing updated:
Abbe D Hoctor 561-727-9440 abbehoctor@gmail.com,
Abbe D Hoctor, Broker
Non-MLS Agent, 677512216
Non-MLS Office
Facts & features
Interior
Bedrooms & bathrooms
- Bedrooms: 4
- Bathrooms: 5
- Full bathrooms: 4
- 1/2 bathrooms: 1
- Main level bathrooms: 4
- Main level bedrooms: 3
Primary bedroom
- Description: Flooring: Carpet,Ceramic Tile
- Features: Built-in Features, High Ceilings, Stone Counters, Vaulted Ceiling(s), Walk-In Closet(s), Window Treatments
- Level: First
- Dimensions: 21 x 15
Bedroom
- Description: Flooring: Carpet
- Features: Built-in Features, Granite Counters, High Ceilings
- Level: First
- Dimensions: 13 x 12
Bedroom
- Description: Flooring: Carpet
- Features: Built-in Features
- Level: First
- Dimensions: 12 x 12
Bedroom
- Description: Flooring: Carpet
- Features: Built-in Features, Granite Counters, High Ceilings
- Level: Lower
- Dimensions: 12 x 12
Primary bathroom
- Description: Flooring: Carpet,Ceramic Tile
- Features: Built-in Features, High Ceilings, Stone Counters, Walk-In Closet(s)
- Level: First
- Dimensions: 21 x 10
Dining room
- Description: Flooring: Hardwood
- Features: Tray Ceiling(s), High Ceilings
- Level: First
- Dimensions: 12 x 13
Eat in kitchen
- Description: Flooring: Hardwood
- Features: Breakfast Bar, Built-in Features, High Ceilings
- Level: First
- Dimensions: 21 x 17
Family room
- Description: Flooring: Carpet
- Features: Wet Bar, Built-in Features, Central Vacuum, High Ceilings, Walk-In Closet(s)
- Level: Lower
- Dimensions: 34 x 28
Great room
- Description: Flooring: Carpet,Hardwood
- Features: Bookcases, Built-in Features, Cathedral Ceiling(s), Fireplace, High Ceilings
- Level: First
- Dimensions: 21 x 18
Laundry
- Description: Flooring: Ceramic Tile
- Features: Built-in Features, High Ceilings
- Level: First
- Dimensions: 9 x 7
Office
- Description: Flooring: Carpet
- Features: Bookcases, Built-in Features, Coffered Ceiling(s)
- Level: First
- Dimensions: 12 x 10
Sitting room
- Description: Flooring: Hardwood
- Features: Built-in Features, High Ceilings, Window Treatments
- Level: First
- Dimensions: 10 x 17
Heating
- Forced Air, Gas
Cooling
- Central Air, Ceiling Fan(s), Humidity Control
Appliances
- Included: Built-In Oven, Cooktop, Dryer, Dishwasher, Disposal, Microwave, Range, Washer
- Laundry: Washer Hookup, Gas Dryer Hookup, Main Level, Laundry Room, Laundry Tub, Sink
Features
- Wet Bar, Breakfast Bar, Bookcases, Built-in Features, Tray Ceiling(s), Ceiling Fan(s), Cathedral Ceiling(s), Coffered Ceiling(s), Double Vanity, Entrance Foyer, Eat-in Kitchen, Granite Counters, High Ceilings, In-Law Floorplan, Kitchen Island, Open Floorplan, Pantry, Stone Counters, Recessed Lighting, Storage, Smart Thermostat
- Windows: Tinted Windows
- Basement: Daylight,Exterior Entry,Full,Finished,Interior Entry,Concrete,Partially Finished,Storage Space,Walk-Out Access
- Number of fireplaces: 1
- Fireplace features: Gas Log, Gas Starter, Great Room
Interior area
- Total structure area: 4,012
- Total interior livable area: 4,012 sqft
- Finished area above ground: 2,712
- Finished area below ground: 1,300
Property
Parking
- Total spaces: 3
- Parking features: Attached, Drain, Garage, Garage Faces Side, Water Available
- Attached garage spaces: 3
Accessibility
- Accessibility features: Standby Generator, Grip-Accessible Features, Accessible Doors, Therapeutic Whirlpool
Features
- Levels: One,Two
- Stories: 1
- Patio & porch: Rear Porch, Covered, Front Porch, Patio, Terrace
- Exterior features: Garden, Sprinkler/Irrigation, Permeable Paving, Private Yard, Rain Gutters
- Has view: Yes
- View description: Lake, Territorial, Trees/Woods, Water
- Has water view: Yes
- Water view: Lake,Water
Lot
- Size: 0.71 Acres
- Features: Back Yard, Cul-De-Sac, Front Yard, Garden, Near Golf Course, Landscaped, Native Plants, Views, Wooded
Details
- Parcel number: 08A023F000080
- Other equipment: Generator
Construction
Type & style
- Home type: SingleFamily
- Architectural style: Cape Cod,Ranch
- Property subtype: Single Family Residence
Materials
- Frame, Stone Veneer, Vinyl Siding
- Foundation: Concrete Perimeter, Slab
- Roof: Composition
Condition
- Year built: 2012
Utilities & green energy
- Sewer: Public Sewer
- Water: Public
Green energy
- Energy efficient items: Appliances, Insulation, Water Heater
- Indoor air quality: Moisture Control, Ventilation
- Water conservation: Efficient Hot Water Distribution, Water-Smart Landscaping
Community & HOA
Community
- Security: Security System, Carbon Monoxide Detector(s), Smoke Detector(s)
- Subdivision: Mountaintop Estates Sub
HOA
- Has HOA: Yes
- Services included: Common Area Maintenance
- HOA fee: $150 annually
- HOA name: Mountaintop Estates
Location
- Region: Concord Township
Financial & listing details
- Price per square foot: $203/sqft
- Tax assessed value: $592,660
- Annual tax amount: $9,662
- Date on market: 9/2/2025
- Cumulative days on market: 13 days
Price history
| Date | Event | Price |
|---|---|---|
| 11/19/2025 | Sold | $815,500+4.6%$203/sqft |
Source: | ||
| 9/15/2025 | Pending sale | $779,900$194/sqft |
Source: | ||
| 9/2/2025 | Listed for sale | $779,900+39%$194/sqft |
Source: | ||
| 7/16/2021 | Sold | $561,250+12.3%$140/sqft |
Source: | ||
| 6/21/2021 | Pending sale | $499,900$125/sqft |
Source: | ||
| 6/15/2021 | Listed for sale | $499,900+455.4%$125/sqft |
Source: | ||
| 5/17/2012 | Sold | $90,000-5.3%$22/sqft |
Source: Public Record Report a problem | ||
| 1/31/2012 | Listed for sale | $95,000$24/sqft |
Source: RE/MAX Results #3289611 Report a problem | ||
Public tax history
| Year | Property taxes | Tax assessment |
|---|---|---|
| 2025 | $9,601 -0.6% | $207,430 |
| 2024 | $9,663 +20.1% | $207,430 +34.2% |
| 2023 | $8,045 -0.1% | $154,530 |
| 2022 | $8,052 -0.4% | $154,530 |
| 2021 | $8,085 +2% | $154,530 +15% |
| 2020 | $7,922 +0.1% | $134,370 |
| 2019 | $7,911 -2.9% | $134,370 +2.2% |
| 2018 | $8,150 | $131,540 |
| 2017 | $8,150 +9% | $131,540 |
| 2016 | $7,479 +2.8% | $131,540 |
| 2015 | $7,276 +3.9% | $131,540 +3.9% |
| 2014 | $7,001 +64.7% | $126,570 +64.7% |
| 2013 | $4,252 +182.9% | $76,870 +182.8% |
| 2012 | $1,503 -22.5% | $27,180 -26.3% |
| 2011 | $1,939 +0.2% | $36,860 |
| 2010 | $1,935 +7.2% | $36,860 +0% |
| 2009 | $1,804 -42% | $36,859 +664.7% |
| 2008 | $3,111 | $4,820 |
Neighborhood: 44077
Nearby homes
- $731,9004 bd4 ba3k sqft8142 Butler Hill Dr, Concord Township, OH 44077Off Market
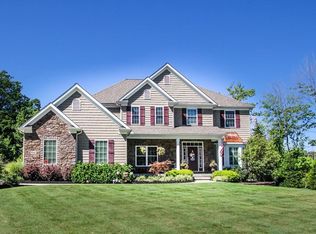
- $815,3005 bd4 ba3.5k sqft8151 Butler Hill Dr, Concord Township, OH 44077Off Market
- $90,0004 bd2 ba2.4k sqft10319 Pinecrest Rd, Concord Township, OH 44077Sold
- $695,5004 bd3 ba2.9k sqft8135 Butler Hill Dr, Concord Township, OH 44077Off Market
- $675,0004 bd4 ba3.7k sqft8132 Butler Hill Dr, Concord Township, OH 44077Sold
- $90,0000.9 acres10311 Pinecrest Rd, Concord Township, OH 44077Sold
- $619,4003 bd2 ba2.6k sqft8124 Butler Hill Dr, Concord Township, OH 44077Off Market
- $225,0004 bd3 ba-- sqft10297 Pinecrest Rd, Concord Township, OH 44077Sold
Nearby schools
GreatSchools rating
- 6/10Henry F Lamuth Middle SchoolGrades: 5-7Distance: 3.1 mi
- 6/10Riverside Jr/Sr High SchoolGrades: 8-12Distance: 5.3 mi
- 8/10Leroy Elementary SchoolGrades: K-5Distance: 4 mi
Schools provided by the listing agent
- District: Riverside LSD Lake- 4306
Source: MLS Now. This data may not be complete. We recommend contacting the local school district to confirm school assignments for this home.
Get a cash offer in 3 minutes
- Ohio
- Lake County
- Concord
- 44077
- 8150 Butler Hill Dr