Your chance to own a brand new Charleston model! Nestled in this sought-after community, this home is a sanctuary of luxury and comfort. Step into the large, formal entry, where elegance meets you at every turn. Work or study in style with a sophisticated office space, while the main level offers added convenience with a powder room. The kitchen is a culinary haven, boasting quartz countertops, a gas range, and a stunning tile backsplash. Entertain effortlessly in the expansive great room flooded with natural light or extend the gathering outdoors to the covered patio. The dining room offers a picturesque view and seamlessly opens to the patio, perfect for indoor-outdoor dining experiences. As you ascend the staircase, admire the beautiful open rail that graces the staircase, adding an extra touch of elegance to the home.Upstairs, discover versatile living spaces with a generous loft, while the primary bedroom retreat beckons with double doors, a walk-in closet, and a spa-like ensuite bath. With a 3-car tandem garage, complete AC, and landscaped yard, this home epitomizes luxury living. Plus, enjoy the added bonus of backing to open space, providing privacy and tranquility. Experience the best of both worlds with access to the Woodmen Hills Rec Centers, walking trails, and nearby amenities. Welcome home to your ultimate retreat!
Sold for $576,000
$576,000
8150 Daelyn Dr, Falcon, CO 80831
3beds
2,782sqft
Single Family Residence
Built in 2024
6,303 Square Feet Lot
$556,900 Zestimate®
$207/sqft
$2,771 Estimated rent
Home value
$556,900
$529,000 - $590,000
$2,771/mo
Zestimate® history
Owner options
List your home for rent
$2,771/mo
Rent Zestimate®
Find your next renter with Zillow Rental Manager. Plus, with online applications, you can quickly screen prospective tenants – for free.
$2,771/mo
Rent Zestimate®
Refinance and save
$3,275/mo
Est. payment
Refinancing to a lower rate could help reduce your monthly payments and save thousands over the life of the loan.
$3,275/mo
Est. payment
Explore your selling options
Work with a Zillow partner agent
Leverage their expertise and Zillow's premium Showcase listings to get your home seen by more buyers.
Get startedList with your own agent
Get your home in front of millions of buyers by listing it on Zillow.
Learn how to do itSell it yourself
Take full control of how buyers see your home on Zillow by listing For Sale by Owner (FSBO).
List your homeWhat's special
Sophisticated office spaceLandscaped yardPrimary bedroom retreatGas rangeQuartz countertopsCovered patioCulinary haven
Zillow last checked:
Listing updated:
Listed by:
Emily Vasaturo 719-482-4990,
New Home Star LLC,
Dani Tonge 720-320-0757
Bought with:
Jeremiah Laster
Box State Properties
Source: elevateMLS,MLS#: 9496467
Facts & features
Interior
Bedrooms & bathrooms
- Bedrooms: 3
- Bathrooms: 3
- Full bathrooms: 2
- 1/2 bathrooms: 1
Heating
- Natural Gas
Cooling
- Ceiling Fan(s), Central Air, See Prop Desc Remarks
Appliances
- Included: Dishwasher, Disposal, Gas in Kitchen, Microwave, Self Cleaning Oven
- Laundry: Electric Hook-up, Upper Level
Features
- 9Ft + Ceilings, Crown Molding, French Doors, Breakfast Bar, High Speed Internet, Pantry
- Flooring: Carpet, Tile
- Has basement: No
- Has fireplace: No
- Fireplace features: None
Interior area
- Total structure area: 2,782
- Total interior livable area: 2,782 sqft
- Finished area above ground: 2,782
- Finished area below ground: 0
Property
Parking
- Total spaces: 3
- Parking features: Tandem, Even with Main Level, Garage Door Opener, Oversized, Concrete Driveway
- Garage spaces: 3
Features
- Levels: Two
- Stories: 2
- Patio & porch: Concrete, Covered
- Exterior features: Auto Sprinkler System
- Fencing: Full
- Has view: Yes
- View description: Mountain(s), View of Pikes Peak
Lot
- Size: 6,303 Square Feet
- Features: Backs to Open Space, Hiking Trail, Near Fire Station, Near Hospital, Near Park, Near Schools, Near Shopping Center, Landscaped
Construction
Type & style
- Home type: SingleFamily
- Property subtype: Single Family Residence
Materials
- Masonite, Framed on Lot
- Foundation: Slab
- Roof: Composite Shingle
Condition
- Under Construction
- New construction: Yes
- Year built: 2024
Details
- Builder model: Charleston
- Builder name: Challenger Home
- Warranty included: Yes
Utilities & green energy
- Water: Assoc/Distr
- Utilities for property: Phone Available
Community & HOA
Community
- Features: Clubhouse, Community Center, Fitness Center, Parks or Open Space, Playground, Pool, Green Areas
Location
- Region: Falcon
Financial & listing details
- Price per square foot: $207/sqft
- Annual tax amount: $1
- Date on market: 12/19/2024
- Listing terms: Cash,Conventional,FHA,VA Loan
Price history
| Date | Event | Price |
|---|---|---|
| 12/17/2024 | Sold | $576,000-0.7%$207/sqft |
Source:  elevateMLS #9496467 Report a problem elevateMLS #9496467 Report a problem | ||
| 11/12/2024 | Price change | $580,260+6.4%$209/sqft |
Source: elevateMLS #9496467 Report a problem | ||
| 10/4/2024 | Price change | $545,444-4.4%$196/sqft |
Source: elevateMLS #9496467 Report a problem | ||
| 9/12/2024 | Listed for sale | $570,260$205/sqft |
Source: elevateMLS #9496467 Report a problem | ||
Public tax history
Tax history is unavailable.
Neighborhood: 80831
Nearby homes
- $535,7004 bd3 ba3k sqft7991 Berwyn Loop, Peyton, CO 80831Off Market

- $369,5003 bd2 ba1.2k sqft7812 Hirshorn Poin, Peyton, CO 80831Off Market
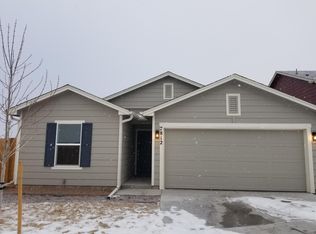
- $389,0003 bd2 ba1.2k sqft7812 Hirshorn Point, Peyton, CO 80831For Sale
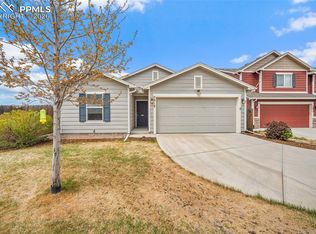
- $415,3003 bd3 ba1.8k sqft7822 Hirshorn Poin, Peyton, CO 80831Off Market
- $305,1513 bd3 ba1.8k sqft7822 Hirshorn Poin, Peyton, CO 80831Off Market
- $700-- bd-- ba-- sqft7903 Berwyn Loop, Peyton, CO 80831Off Market
- $425,0003 bd3 ba2.2k sqft7802 Hirshorn Poin, Peyton, CO 80831Sold
- $418,400-- bd-- ba-- sqftHirshorn Point, Peyton, CO 80831Off Market
Nearby schools
GreatSchools rating
- 6/10Bennett Ranch Elementary SchoolGrades: PK-5Distance: 2.2 mi
- 5/10Falcon Middle SchoolGrades: 6-8Distance: 2 mi
- 5/10Falcon High SchoolGrades: 9-12Distance: 3.4 mi
Schools provided by the listing agent
- District: Falcon-49
Source: elevateMLS. This data may not be complete. We recommend contacting the local school district to confirm school assignments for this home.
Get a cash offer in 3 minutes
Find out how much your home could sell for in as little as 3 minutes with a no-obligation cash offer.
Estimated market value
$556,900
Get a cash offer in 3 minutes
Find out how much your home could sell for in as little as 3 minutes with a no-obligation cash offer.
Estimated market value
$556,900
- Colorado
- El Paso County
- Peyton
- 80831
- 8150 Daelyn Dr
Nearby cities
Nearby zip codes
Other Peyton Topics
