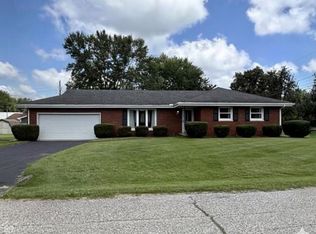
Completely Remodeled & Move-In Ready! Over 2,200 sq. ft. home has been thoughtfully renovated from top to bottom and inside and out, offering modern comfort with timeless charm. Step inside to an open and airy floor plan featuring brand-new finishes, updated systems, and stylish details throughout. The spacious home provides room for both everyday living and entertaining. Highlights include: Newly remodeled kitchen with contemporary cabinetry, countertops, and appliances Bright and inviting living spaces designed for comfort and flow 4 bedrooms and 3 updated bathrooms with quality finishes A 2-car detached garage, perfect for vehicles, storage, or a workshop Every detail has been refreshed to give you peace of mind and a true "like-new" home experience. Conveniently located near Walnut St and O'Brien St to take you to downtown and other amenities , this property is the perfect blend of style, function, and value.
Sold
$320,000
8150 E Hoover Dr, Seymour, IN 47274
4beds
2,204sqft
Residential, Single Family Residence
Built in 1965
0.35 Acres Lot
$324,400 Zestimate®
$145/sqft
$2,301 Estimated rent
Home value
$324,400
Estimated sales range
Not available
$2,301/mo
Zestimate® history
Owner options
List your home for rent
$2,301/mo
Rent Zestimate®
Find your next renter with Zillow Rental Manager. Plus, with online applications, you can quickly screen prospective tenants – for free.
$2,301/mo
Rent Zestimate®
Refinance and save
$1,881/mo
Est. payment
Refinancing to a lower rate could help reduce your monthly payments and save thousands over the life of the loan.
$1,881/mo
Est. payment
Explore your selling options
Work with a Zillow partner agent
Leverage their expertise and Zillow's premium Showcase listings to get your home seen by more buyers.
Get startedList with your own agent
Get your home in front of millions of buyers by listing it on Zillow.
Learn how to do itSell it yourself
Take full control of how buyers see your home on Zillow by listing For Sale by Owner (FSBO).
List your homeWhat's special
Quality finishesStylish detailsBrand-new finishesContemporary cabinetryNewly remodeled kitchenUpdated systems
Zillow last checked:
Listing updated:
Listed by:
Jonathan Mains 812-528-1240,
Millman Realty Partners, Inc.
Bought with:
Jen Richardson
Berkshire Hathaway Home
Source: MIBOR as distributed by MLS GRID,MLS#: 22064552
Facts & features
Interior
Bedrooms & bathrooms
- Bedrooms: 4
- Bathrooms: 3
- Full bathrooms: 3
- Main level bathrooms: 2
- Main level bedrooms: 2
Primary bedroom
- Level: Main
- Area: 120 Square Feet
- Dimensions: 10 x 12
Bedroom 2
- Level: Main
- Area: 144 Square Feet
- Dimensions: 12 x 12
Bedroom 3
- Level: Basement
- Area: 132 Square Feet
- Dimensions: 11 x 12
Bedroom 4
- Level: Basement
- Area: 132 Square Feet
- Dimensions: 11 x 12
Dining room
- Level: Main
- Area: 85.5 Square Feet
- Dimensions: 9 x 9.5
Family room
- Level: Basement
- Area: 312 Square Feet
- Dimensions: 13 x 24
Kitchen
- Level: Main
- Area: 104.5 Square Feet
- Dimensions: 9.5 x 11
Laundry
- Level: Basement
- Area: 60 Square Feet
- Dimensions: 6 x 10
Living room
- Level: Main
- Area: 243 Square Feet
- Dimensions: 13.5 x 18
Office
- Level: Basement
- Area: 84.5 Square Feet
- Dimensions: 6.5 x 13
Heating
- Electric, Forced Air, Heat Pump
Cooling
- Central Air, Heat Pump, High Efficiency (SEER 16 +)
Appliances
- Included: Dishwasher, Electric Water Heater, Disposal, Microwave, Electric Oven, Refrigerator, Water Heater
Features
- Walk-In Closet(s)
- Windows: Wood Work Painted
- Has basement: Yes
- Number of fireplaces: 1
- Fireplace features: Basement
Interior area
- Total structure area: 2,204
- Total interior livable area: 2,204 sqft
- Finished area below ground: 1,102
Property
Parking
- Total spaces: 2
- Parking features: Attached
- Attached garage spaces: 2
Features
- Levels: Multi/Split
Lot
- Size: 0.35 Acres
Details
- Parcel number: 366632202035000008
- Horse amenities: None
Construction
Type & style
- Home type: SingleFamily
- Property subtype: Residential, Single Family Residence
Materials
- Brick
- Foundation: Block
Condition
- New construction: No
- Year built: 1965
Utilities & green energy
- Water: Public
Community & HOA
Community
- Subdivision: No Subdivision
HOA
- Has HOA: No
Location
- Region: Seymour
Financial & listing details
- Price per square foot: $145/sqft
- Tax assessed value: $44,200
- Annual tax amount: $2,472
- Date on market: 9/24/2025
- Cumulative days on market: 154 days
Price history
| Date | Event | Price |
|---|---|---|
| 4/10/2026 | Sold | $320,000-12.1%$145/sqft |
Source:  MIBOR as distributed by MLS GRID #22064552 Report a problem MIBOR as distributed by MLS GRID #22064552 Report a problem | ||
| 2/23/2026 | Pending sale | $364,000$165/sqft |
Source: MIBOR as distributed by MLS GRID #22064552 Report a problem | ||
| 12/24/2025 | Price change | $364,000-1.4%$165/sqft |
Source: MIBOR as distributed by MLS GRID #22064552 Report a problem | ||
| 12/10/2025 | Price change | $369,000-1.6%$167/sqft |
Source: MIBOR as distributed by MLS GRID #22064552 Report a problem | ||
| 10/17/2025 | Price change | $374,900-1.1%$170/sqft |
Source: MIBOR as distributed by MLS GRID #22064552 Report a problem | ||
| 9/24/2025 | Listed for sale | $379,000+215.8%$172/sqft |
Source: MIBOR as distributed by MLS GRID #22064552 Report a problem | ||
| 12/17/2024 | Sold | $120,000$54/sqft |
Source: Public Record Report a problem | ||
Public tax history
| Year | Property taxes | Tax assessment |
|---|---|---|
| 2025 | $2,471 -3.5% | $44,200 -73.4% |
| 2024 | $2,561 +2.4% | $166,000 -1% |
| 2023 | $2,503 +21.8% | $167,600 +0.7% |
| 2022 | $2,055 -0.7% | $166,400 +6.5% |
| 2021 | $2,069 +210% | $156,300 |
| 2020 | $668 -5.2% | $156,300 |
| 2019 | $704 +6.5% | $156,300 -1.1% |
| 2017 | $661 | $158,100 +10.9% |
| 2016 | -- | $142,600 -3% |
| 2014 | $849 +0.1% | $147,000 -1.3% |
| 2013 | $848 +2.5% | $148,900 |
| 2012 | $827 +2.2% | $148,900 -6.8% |
| 2011 | $809 +1.7% | $159,700 |
| 2010 | $795 +3.2% | $159,700 |
| 2009 | $771 +3.4% | $159,700 -3.2% |
| 2007 | $745 -37.8% | $165,000 +3.6% |
| 2006 | $1,199 | $159,300 +37.6% |
| 2005 | -- | $115,800 |
Find assessor info on the county website
Neighborhood: 47274
Nearby homes
- $220,0003 bd2 ba1.2k sqft8136 E Hoover Dr, Seymour, IN 47274Pending
- $231,4003 bd1 ba1.3k sqft8178 E Hoover Dr, Seymour, IN 47274Off Market
- $215,0002 bd2 ba1.5k sqft8149 E Hoover Dr, Seymour, IN 47274Sold

- $197,2003 bd1 ba1.3k sqft8191 E Crescent Dr, Seymour, IN 47274Off Market
- $292,3003 bd2 ba1.5k sqft8083 Hoover Dr, Seymour, IN 47274Off Market
- $223,2002 bd1 ba1.5k sqft1405 Hillcrest Dr, Seymour, IN 47274Off Market
- $195,9002 bd2 ba1.3k sqft1401 Hillcrest Dr, Seymour, IN 47274Off Market
- $163,0002 bd1 ba999 sqft1403 Hillcrest Dr, Seymour, IN 47274Off Market
Nearby schools
GreatSchools rating
- 4/10Seymour-Jackson Elementary SchoolGrades: PK-5Distance: 1.1 mi
- 4/10Seymour Middle SchoolGrades: 6-8Distance: 3.1 mi
- 5/10Seymour Senior High SchoolGrades: 9-12Distance: 2.5 mi


Get pre-qualified for a loan
At Zillow Home Loans, we can pre-qualify you in as little as 5 minutes with no impact to your credit score.An equal housing lender. NMLS #10287.
- Indiana
- Jackson County
- Seymour
- 47274
- 8150 E Hoover Dr
Nearby cities
Nearby neighborhoods
Nearby zip codes
Other Seymour Topics
