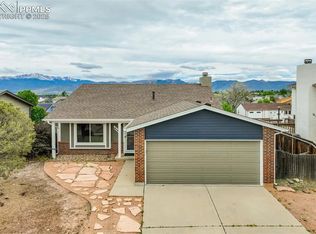
This cozy house offers stunning views of Pikes Peak and Garden of the Gods. Inside, the living room features a new picture window for beautiful natural lighting, LVP flooring, and a skip trowel ceiling finish. The eat-in kitchen boasts maple cabinets with a cherry finish, granite counters, SS appliances, updated lighting, and a walk-out to the recently upgraded and refinished deck. Upstairs, the primary bedroom includes new lighting, a custom closet organizer, and LVP flooring while adjoining to the recently upgraded bathroom. Two additional bedrooms are on this level and offer views of the mountains. On the lower level, the family room has a wood-burning fireplace, ceramic wood-look tile flooring, upgraded ceiling fan, and modern baseboards and trim. Additional features of this property include a custom storm door, newer windows through the home, & all ceilings redone from popcorn to a skip-trowel finish. There is also access to the 2-car garage with insulated door. Notably, the property includes a 12'x20' finished studio-shed with new windows, a kitchenette, hardwood flooring, and a dedicated electrical subpanel. From the spacious, fully fenced yard, enjoy easy access to the walking path through the fence gate. Briargate’s extensive network of walking trails offers tranquility and scenic views. The front and backyard have been professionally landscaped with a new stone retaining wall, xeriscaping, pet-friendly turf, flagstone path and patio. A mature tree provides ample shade for the driveway. The back of the house provides beautiful views of Pikes Peak and the Colorado front range—making this home truly exceptional. The quiet neighborhood is perfectly positioned to nearby schools. With both Academy and Powers under 10 minutes away for easy access to movies, dining, and shopping.
Sold for $410,000
$410,000
8150 Freemantle Dr, Colorado Springs, CO 80920
3beds
1,252sqft
Single Family Residence
Built in 1983
6,047 Square Feet Lot
$403,600 Zestimate®
$327/sqft
$2,112 Estimated rent
Home value
$403,600
$383,000 - $424,000
$2,112/mo
Zestimate® history
Owner options
List your home for rent
$2,112/mo
Rent Zestimate®
Find your next renter with Zillow Rental Manager. Plus, with online applications, you can quickly screen prospective tenants – for free.
$2,112/mo
Rent Zestimate®
Refinance and save
$2,396/mo
Est. payment
Refinancing to a lower rate could help reduce your monthly payments and save thousands over the life of the loan.
$2,396/mo
Est. payment
Explore your selling options
Work with a Zillow partner agent
Leverage their expertise and Zillow's premium Showcase listings to get your home seen by more buyers.
Get startedList with your own agent
Get your home in front of millions of buyers by listing it on Zillow.
Learn how to do itSell it yourself
Take full control of how buyers see your home on Zillow by listing For Sale by Owner (FSBO).
List your homeWhat's special
Zillow last checked:
Listing updated:
Listed by:
Camellia Coray 719-359-0014,
Coldwell Banker Realty,
Zane Whitfield SRES MRP CRS 719-332-3930
Bought with:
Non Member
Non Member
Source: elevateMLS,MLS#: 8716416
Facts & features
Interior
Bedrooms & bathrooms
- Bedrooms: 3
- Bathrooms: 1
- Full bathrooms: 1
Heating
- Forced Air
Cooling
- Ceiling Fan(s), Central Air
Appliances
- Included: Dishwasher, Disposal, Microwave, Oven
- Laundry: In Garage
Features
- Flooring: Ceramic Tile, Tile
- Has basement: No
- Number of fireplaces: 1
- Fireplace features: One
Interior area
- Total structure area: 1,252
- Total interior livable area: 1,252 sqft
- Finished area above ground: 1,252
- Finished area below ground: 0
Property
Parking
- Total spaces: 2
- Parking features: Attached, See Remarks, Concrete Driveway
- Attached garage spaces: 2
Features
- Levels: Tri-Level
- Patio & porch: Wood Deck
- Fencing: Back Yard
- Has view: Yes
- View description: City, Mountain(s), View of Pikes Peak
Lot
- Size: 6,047 Square Feet
- Features: Near Fire Station, Near Hospital, Near Park, Near Public Transit, Near Schools, Near Shopping Center, Landscaped
Details
- Parcel number: 6302209013
Construction
Type & style
- Home type: SingleFamily
- Property subtype: Single Family Residence
Materials
- Masonite
- Foundation: Crawl Space, Garden Level
- Roof: Composite Shingle
Condition
- Existing Home
- New construction: No
- Year built: 1983
Utilities & green energy
- Water: Municipal
- Utilities for property: Electricity Available
Community & HOA
Location
- Region: Colorado Springs
Financial & listing details
- Price per square foot: $327/sqft
- Tax assessed value: $381,000
- Annual tax amount: $1,329
- Date on market: 11/5/2024
- Listing terms: Cash,Conventional,FHA,VA Loan
Price history
| Date | Event | Price |
|---|---|---|
| 11/4/2024 | Sold | $410,000$327/sqft |
Source:  elevateMLS #8716416 Report a problem elevateMLS #8716416 Report a problem | ||
| 9/27/2024 | Pending sale | $410,000$327/sqft |
Source:  REcolorado as distributed by MLS GRID #2110969 Report a problem REcolorado as distributed by MLS GRID #2110969 Report a problem | ||
| 9/25/2024 | Price change | $410,000-1.2%$327/sqft |
Source: My State MLS #11337965 Report a problem | ||
| 9/5/2024 | Listed for sale | $415,000+84.4%$331/sqft |
Source: elevateMLS #8716416 Report a problem | ||
| 12/4/2017 | Sold | $225,000-2.2%$180/sqft |
Source: Public Record Report a problem | ||
| 11/1/2017 | Pending sale | $230,000$184/sqft |
Source: RE/MAX Properties Inc #8627862 Report a problem | ||
| 10/18/2017 | Price change | $230,000-6.1%$184/sqft |
Source: RE/MAX Properties Inc #5161667 Report a problem | ||
| 10/9/2017 | Price change | $244,900-2%$196/sqft |
Source: RE/MAX Properties Inc #5161667 Report a problem | ||
| 9/27/2017 | Listed for sale | $249,900+72.5%$200/sqft |
Source: RE/MAX Properties Inc #5161667 Report a problem | ||
| 8/2/2001 | Sold | $144,900$116/sqft |
Source: Public Record Report a problem | ||
Public tax history
| Year | Property taxes | Tax assessment |
|---|---|---|
| 2024 | $1,329 -1.6% | $25,530 |
| 2023 | $1,350 -9.6% | $25,530 +33.5% |
| 2022 | $1,493 | $19,130 -2.8% |
| 2021 | -- | $19,680 +16.9% |
| 2020 | $1,370 +1% | $16,830 |
| 2019 | $1,356 +23.1% | $16,830 +24.7% |
| 2018 | $1,102 -0.4% | $13,500 |
| 2017 | $1,106 +0.4% | $13,500 -0.2% |
| 2016 | $1,102 -0.3% | $13,530 |
| 2015 | $1,106 +7.2% | $13,530 +7% |
| 2014 | $1,032 | $12,640 |
| 2013 | -- | -- |
| 2012 | -- | $12,640 |
| 2011 | $1,091 | $12,640 -6% |
| 2010 | -- | $13,450 |
| 2009 | -- | $13,450 +2% |
| 2008 | -- | $13,190 |
| 2006 | -- | $13,190 +19.6% |
| 2004 | -- | $11,030 |
| 2003 | $909 +2.5% | $11,030 -2.5% |
| 2002 | $887 -6.9% | $11,310 -3.5% |
| 2001 | $953 | $11,720 |
Find assessor info on the county website
Neighborhood: Briargate
Nearby homes
- $395,0003 bd2 ba1.2k sqft8160 Freemantle Dr, Colorado Springs, CO 80920Sold

- $405,0003 bd2 ba1.1k sqft8140 Freemantle Dr, Colorado Springs, CO 80920Sold
- $404,4003 bd2 ba1.2k sqft8170 Freemantle Dr, Colorado Springs, CO 80920Off Market
- $409,2003 bd2 ba1.7k sqft8130 Freemantle Dr, Colorado Springs, CO 80920Off Market

- $419,9004 bd2 ba821 sqft8180 Freemantle Dr, Colorado Springs, CO 80920Off Market
- $425,0003 bd2 ba1.2k sqft8145 Freemantle Dr, Colorado Springs, CO 80920Sold
- $394,9003 bd1 ba1.4k sqft8120 Freemantle Dr, Colorado Springs, CO 80920Off Market
- $359,6003 bd1 ba797 sqft8155 Freemantle Dr, Colorado Springs, CO 80920Off Market
Nearby schools
GreatSchools rating
- 6/10Frontier Elementary SchoolGrades: PK-5Distance: 0.2 mi
- 5/10Timberview Middle SchoolGrades: 6-8Distance: 1.2 mi
- 9/10Liberty High SchoolGrades: 9-12Distance: 1.3 mi
Schools provided by the listing agent
- Elementary: Frontier
- Middle: Timberview
- High: Liberty
- District: Academy-20
Source: elevateMLS. This data may not be complete. We recommend contacting the local school district to confirm school assignments for this home.
Get a cash offer in 3 minutes
Find out how much your home could sell for in as little as 3 minutes with a no-obligation cash offer.
Estimated market value
$403,600
Get a cash offer in 3 minutes
Find out how much your home could sell for in as little as 3 minutes with a no-obligation cash offer.
Estimated market value
$403,600
- Colorado
- El Paso County
- Colorado Springs
- 80920
- Briargate
- 8150 Freemantle Dr
Nearby cities
Nearby neighborhoods
- Briargate Real estate
- Central Colorado Springs Real estate
- Cimarron Hills Real estate
- East Colorado Springs Real estate
- Northeast Colorado Springs Real estate
- Northwest Colorado Springs Real estate
- Old Colorado City Real estate
- Powers Real estate
- Southeast Colorado Springs Real estate
- Southwest Colorado Springs Real estate
Nearby zip codes
Other Colorado Springs Topics
- Apartments for Rent in 80920
- Houses for Sale in 80920
- Houses for Rent in 80920
- 80920 Real Estate
- Colorado Springs Condos
- Houses for Sale in Colorado Springs
- Newest Listings in Colorado Springs
- Colorado Springs Home Values
- Colorado Springs Real Estate Agents
- Colorado Springs Refinance
- Colorado Springs Mortgage Rates
