Welcome to Orland Park! This stunning custom-built home features 9-foot ceilings and an abundance of natural sunlight streaming through its high windows. The property boasts elegant high base trims, double closets, and handicap accessibility, including a lift. With generously sized rooms throughout, it offers comfort and convenience. Take a dip in the indoor pool or entertain guests in the massive basement, complete with a full second kitchen. Plus, enjoy the convenience of a spacious three-car garage! SOLD AS-IS.
Closed
$645,000
8150 Koehler Dr, Orland Park, IL 60462
4beds
5,758sqft
Single Family Residence
Built in 2001
0.6 Acres Lot
$921,600 Zestimate®
$112/sqft
$5,781 Estimated rent
Home value
$921,600
$848,000 - $995,000
$5,781/mo
Zestimate® history
Owner options
List your home for rent
$5,781/mo
Rent Zestimate®
Find your next renter with Zillow Rental Manager. Plus, with online applications, you can quickly screen prospective tenants – for free.
$5,781/mo
Rent Zestimate®
Refinance and save
$4,912/mo
Est. payment
Refinancing to a lower rate could help reduce your monthly payments and save thousands over the life of the loan.
$4,912/mo
Est. payment
Explore your selling options
Work with a Zillow partner agent
Leverage their expertise and Zillow's premium Showcase listings to get your home seen by more buyers.
Get startedList with your own agent
Get your home in front of millions of buyers by listing it on Zillow.
Learn how to do itSell it yourself
Take full control of how buyers see your home on Zillow by listing For Sale by Owner (FSBO).
List your homeWhat's special
Indoor poolMassive basementElegant high base trimsHigh windowsGenerously sized roomsHandicap accessibilityFull second kitchen
Zillow last checked:
Listing updated:
Listed by:
Sendy Arteaga-Urquizo 630-991-0855,
Smart Home Realty
Bought with:
Gamaliel I Marin
Smart Home Realty
Source: MRED as distributed by MLS GRID,MLS#: 12350503
Facts & features
Interior
Bedrooms & bathrooms
- Bedrooms: 4
- Bathrooms: 6
- Full bathrooms: 5
- 1/2 bathrooms: 1
Rooms
- Room types: Sun Room, Office
Primary bedroom
- Features: Flooring (Hardwood), Bathroom (Full)
- Level: Main
- Area: 368 Square Feet
- Dimensions: 23X16
Bedroom 2
- Features: Flooring (Carpet)
- Level: Main
- Area: 400 Square Feet
- Dimensions: 25X16
Bedroom 3
- Features: Flooring (Carpet)
- Level: Main
- Area: 196 Square Feet
- Dimensions: 14X14
Bedroom 4
- Features: Flooring (Carpet)
- Level: Second
- Area: 168 Square Feet
- Dimensions: 14X12
Dining room
- Features: Flooring (Hardwood)
- Level: Main
- Area: 196 Square Feet
- Dimensions: 14X14
Family room
- Features: Flooring (Hardwood)
- Level: Main
- Area: 361 Square Feet
- Dimensions: 19X19
Kitchen
- Features: Kitchen (Eating Area-Table Space), Flooring (Ceramic Tile)
- Level: Main
- Area: 552 Square Feet
- Dimensions: 24X23
Laundry
- Features: Flooring (Hardwood)
- Level: Main
- Area: 72 Square Feet
- Dimensions: 9X8
Living room
- Features: Flooring (Hardwood)
- Level: Main
- Area: 228 Square Feet
- Dimensions: 12X19
Office
- Level: Main
- Area: 88 Square Feet
- Dimensions: 8X11
Sun room
- Features: Flooring (Hardwood)
- Level: Main
- Area: 182 Square Feet
- Dimensions: 14X13
Heating
- Natural Gas
Cooling
- Central Air
Appliances
- Included: Range, Microwave, Dishwasher, Refrigerator, Washer, Dryer, Disposal, Stainless Steel Appliance(s)
Features
- Cathedral Ceiling(s), 1st Floor Bedroom, 1st Floor Full Bath
- Flooring: Hardwood
- Windows: Skylight(s)
- Basement: Finished,Full
- Number of fireplaces: 1
- Fireplace features: Gas Log, Family Room
Interior area
- Total structure area: 0
- Total interior livable area: 5,758 sqft
Property
Parking
- Total spaces: 7
- Parking features: On Site, Garage Owned, Attached, Owned, Garage
- Attached garage spaces: 3
Accessibility
- Accessibility features: Two or More Access Exits, Door Width 32 Inches or More, Hall Width 36 Inches or More, Swing In Door(s), Lever Door Handles, Entry Slope less than 1 foot, Flooring Modifications, Bath Grab Bars, Kitchen Modifications, Low Bathroom Mirrors, Low Pile Carpeting, Disabled Parking, Roll-In Shower, Wheelchair Accessible, Wheelchair Height Shelves, Wheelchair Modifications, Wheelchair Ramp(s), Accessible Bedroom, Accessible Doors, Accessible Entrance, Accessible Elevator Installed, Accessible Full Bath, Disability Access
Features
- Stories: 1.5
- Pool features: Indoor
Lot
- Size: 0.6 Acres
- Dimensions: 134X149X30X140X149
Details
- Parcel number: 27022150040000
- Special conditions: None
Construction
Type & style
- Home type: SingleFamily
- Architectural style: Ranch
- Property subtype: Single Family Residence
Materials
- Brick
Condition
- New construction: No
- Year built: 2001
Utilities & green energy
- Sewer: Public Sewer
- Water: Public
Community & HOA
HOA
- Has HOA: Yes
- Services included: Other
- HOA fee: $350 annually
Location
- Region: Orland Park
Financial & listing details
- Price per square foot: $112/sqft
- Tax assessed value: $790,000
- Annual tax amount: $18,940
- Date on market: 9/15/2025
- Listing terms: Other
- Ownership: Fee Simple
Price history
| Date | Event | Price |
|---|---|---|
| 9/11/2025 | Sold | $645,000-7.9%$112/sqft |
Source:  MRED as distributed by MLS GRID #12350503 Report a problem MRED as distributed by MLS GRID #12350503 Report a problem | ||
| 6/17/2025 | Contingent | $700,000$122/sqft |
Source: MRED as distributed by MLS GRID #12350503 Report a problem | ||
| 5/22/2025 | Price change | $700,000-3.4%$122/sqft |
Source: MRED as distributed by MLS GRID #12350503 Report a problem | ||
| 4/29/2025 | Listed for sale | $725,000-6.5%$126/sqft |
Source: MRED as distributed by MLS GRID #12350503 Report a problem | ||
| 4/28/2025 | Listing removed | $775,000$135/sqft |
Source: MRED as distributed by MLS GRID #12287944 Report a problem | ||
| 2/10/2025 | Listed for sale | $775,000-3.1%$135/sqft |
Source: MRED as distributed by MLS GRID #12287944 Report a problem | ||
| 2/10/2025 | Listing removed | $799,999$139/sqft |
Source: MRED as distributed by MLS GRID #12267874 Report a problem | ||
| 1/9/2025 | Listed for sale | $799,999+42.9%$139/sqft |
Source: MRED as distributed by MLS GRID #12267874 Report a problem | ||
| 6/30/2017 | Sold | $560,000-4.2%$97/sqft |
Source: MRED as distributed by MLS GRID #09565188 Report a problem | ||
| 6/5/2017 | Pending sale | $584,500$102/sqft |
Source: RE/MAX Synergy #09565188 Report a problem | ||
| 3/14/2017 | Price change | $584,500-2.6%$102/sqft |
Source: RE/MAX Synergy #09565188 Report a problem | ||
| 12/8/2016 | Price change | $599,900-4%$104/sqft |
Source: RE/MAX Synergy #09565188 Report a problem | ||
| 10/28/2016 | Listed for sale | $624,900-6.4%$109/sqft |
Source: RE/MAX Synergy #09565188 Report a problem | ||
| 7/9/2003 | Sold | $667,500$116/sqft |
Source: Public Record Report a problem | ||
Public tax history
| Year | Property taxes | Tax assessment |
|---|---|---|
| 2024 | $19,466 +2.8% | $79,000 +0% |
| 2023 | $18,941 +32.3% | $78,999 +54.2% |
| 2022 | $14,320 +3.3% | $51,222 |
| 2021 | $13,856 +3.4% | $51,222 |
| 2020 | $13,400 -5.3% | $51,222 -6.9% |
| 2019 | $14,155 -3.6% | $55,000 |
| 2018 | $14,683 +9% | $55,000 |
| 2017 | $13,470 -19.6% | $55,000 -12.1% |
| 2016 | $16,762 -5.4% | $62,571 -6.2% |
| 2015 | $17,717 +1.4% | $66,735 |
| 2014 | $17,470 -5.4% | $66,735 -10.6% |
| 2013 | $18,463 -0.1% | $74,666 |
| 2012 | $18,483 +4% | $74,666 |
| 2011 | $17,778 -8% | $74,666 -17.1% |
| 2010 | $19,318 +3.8% | $90,059 |
| 2009 | $18,615 +9.7% | $90,059 -5% |
| 2008 | $16,967 +12.4% | $94,801 +27.2% |
| 2007 | $15,096 +1.1% | $74,541 |
| 2006 | $14,937 +6.3% | $74,541 |
| 2005 | $14,058 -3.5% | $74,541 +8.3% |
| 2004 | $14,575 +102.6% | $68,804 +87.9% |
| 2003 | $7,192 | $36,622 |
Find assessor info on the county website
Neighborhood: 60462
Nearby homes
- $670,6003 bd2 ba3k sqft13526 Palmer Dr, Orland Park, IL 60462Off Market
- $823,4004 bd3 ba4.5k sqft8140 Koehler Dr, Orland Park, IL 60462Off Market
- $532,6005 bd3 ba3k sqft13513 Deerpath Dr, Orland Park, IL 60462Off Market
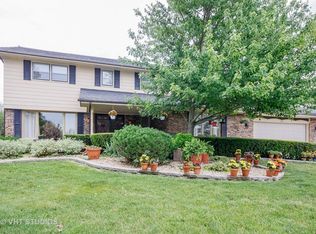
- $826,7005 bd4 ba4.2k sqft13532 Palmer Dr, Orland Park, IL 60462Off Market
- $757,0005 bd3 ba3.7k sqft8130 Koehler Dr, Orland Park, IL 60462Off Market
- $842,1004 bd5 ba3.6k sqft8133 Koehler Dr, Orland Park, IL 60462Off Market
- $499,3004 bd3 ba1.8k sqft8214 Legend Ln, Orland Park, IL 60462Off Market
- $430,6003 bd2 ba1.4k sqft13523 Deerpath Dr, Orland Park, IL 60462Off Market
Nearby schools
GreatSchools rating
- NAPrairie Elementary SchoolGrades: PK-2Distance: 0.8 mi
- 8/10Jerling Junior High SchoolGrades: 6-8Distance: 2.2 mi
- 10/10Carl Sandburg High SchoolGrades: 9-12Distance: 1.9 mi
Schools provided by the listing agent
- District: 135
Source: MRED as distributed by MLS GRID. This data may not be complete. We recommend contacting the local school district to confirm school assignments for this home.
Get a cash offer in 3 minutes
Find out how much your home could sell for in as little as 3 minutes with a no-obligation cash offer.
Estimated market value
$921,600
Get a cash offer in 3 minutes
Find out how much your home could sell for in as little as 3 minutes with a no-obligation cash offer.
Estimated market value
$921,600
- Illinois
- Cook County
- Orland Park
- 60462
- 8150 Koehler Dr
Nearby cities
Nearby neighborhoods
Nearby zip codes
Other Orland Park Topics
